Skousbo Masterplan
Place: Roskilde, Denmark
Team: MASU Planning, Cornelius Vöge (Architect)
Client: Municipality of Roskilde
Size: 750.000m2
Timeline: 1st prize in competition, 2015 / Phase 1, 2, 3 finalised. Phase 4 under development.
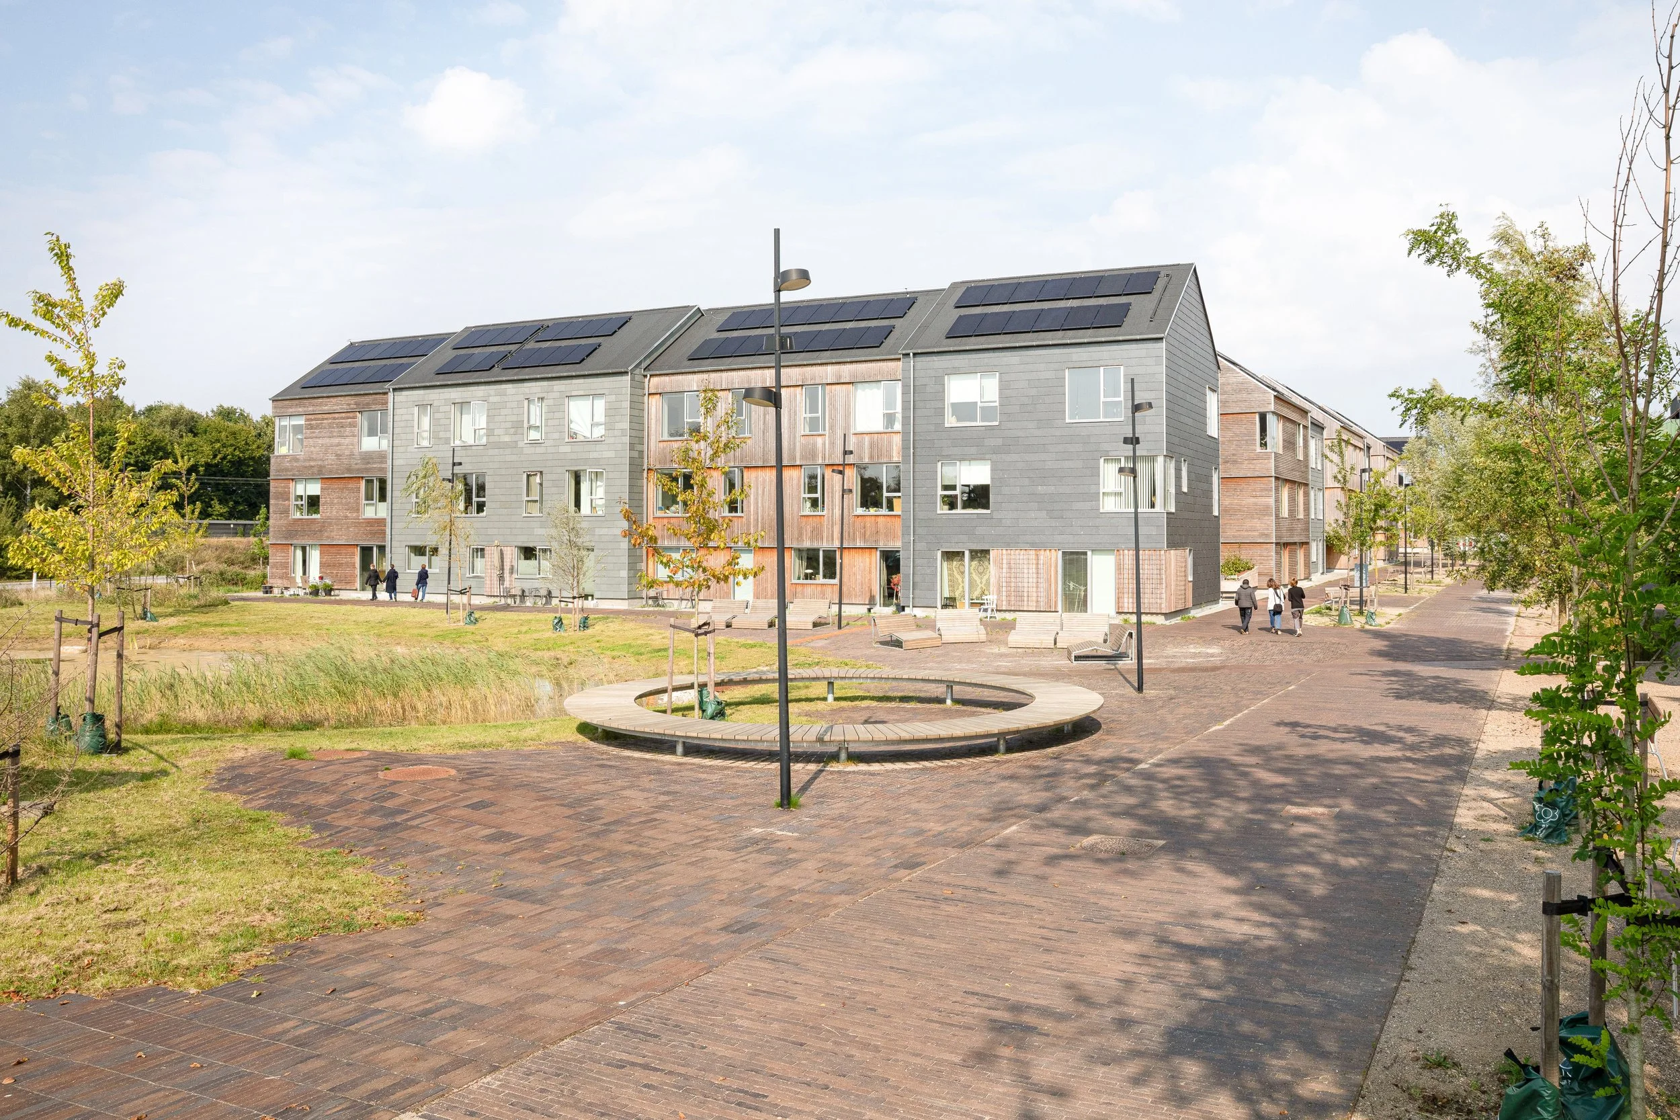
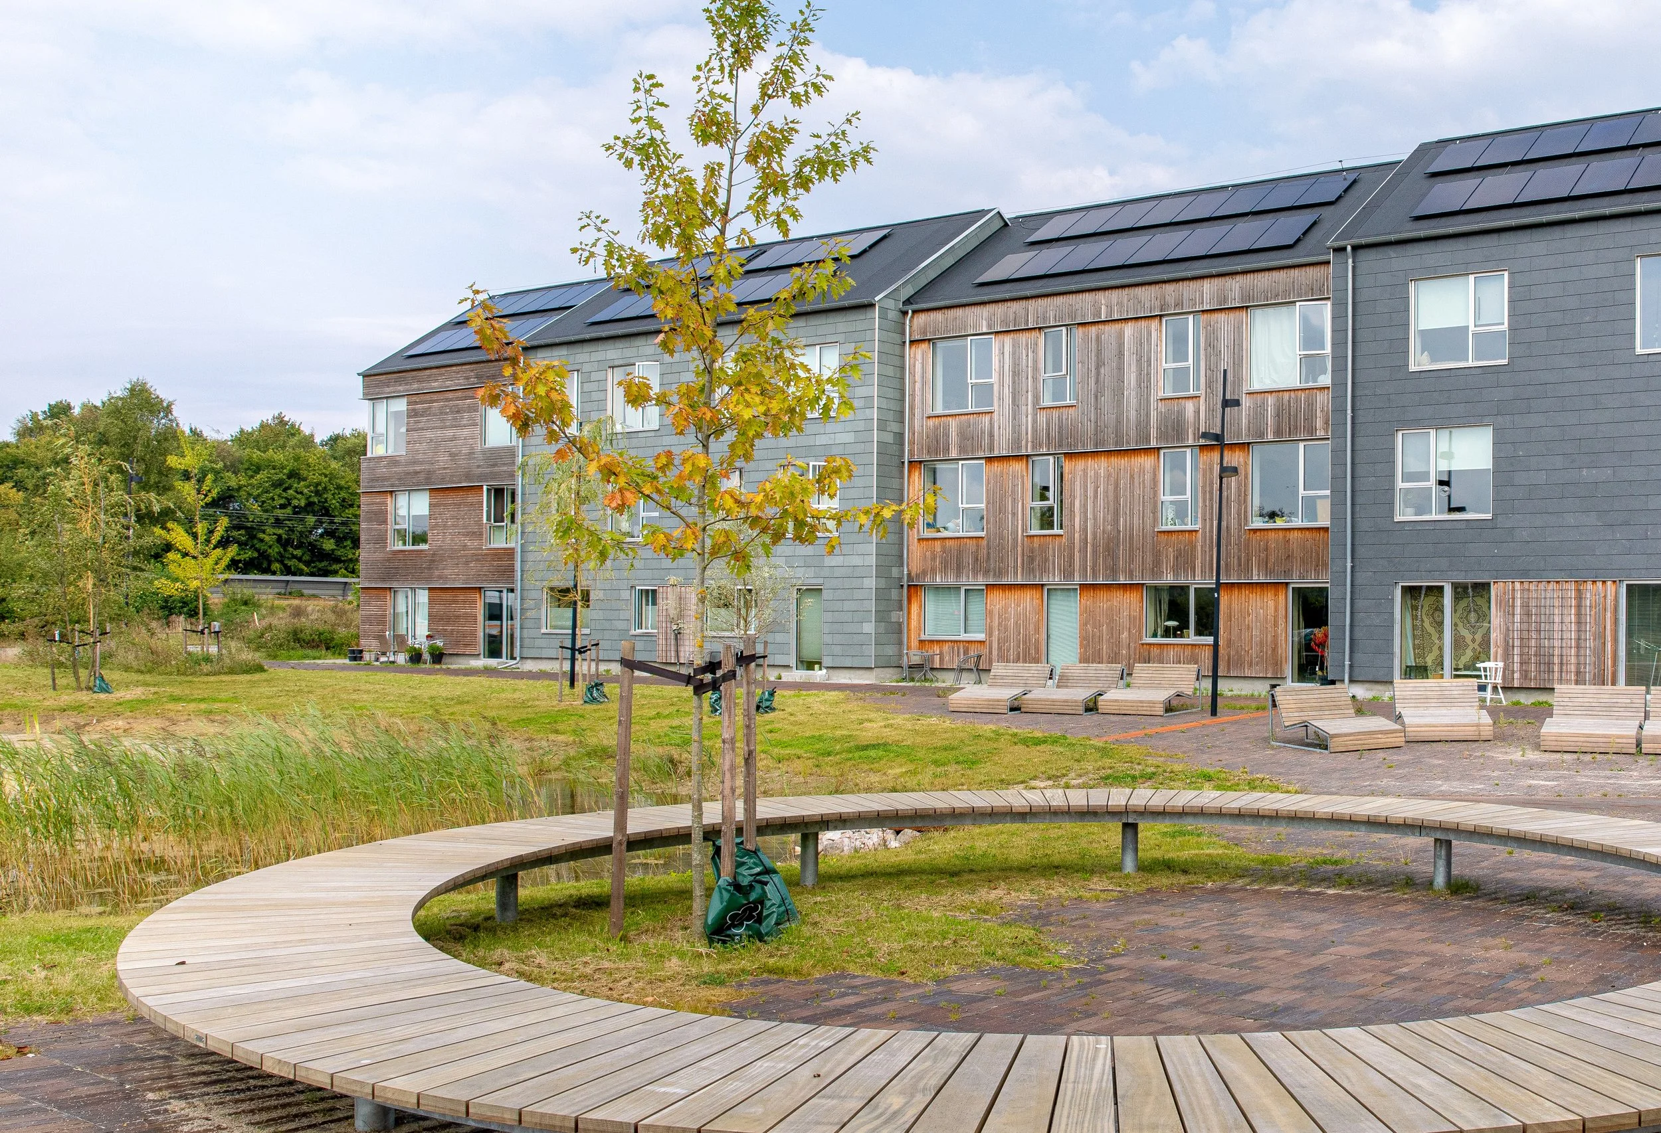
Taking its departure from the qualities of the landscape, the project combines recreation, rainwater management and biodiversity.
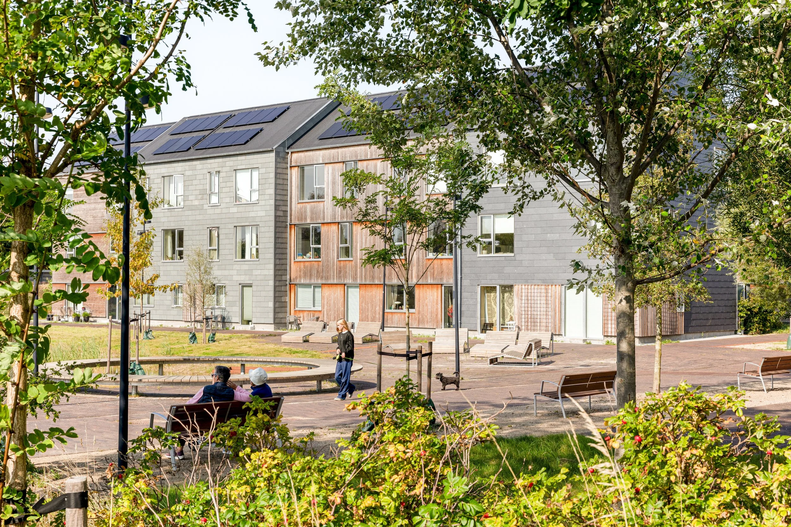
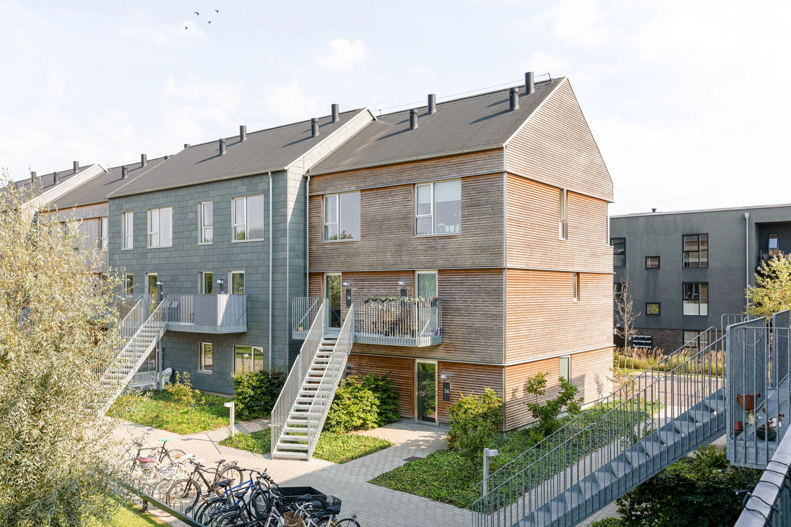
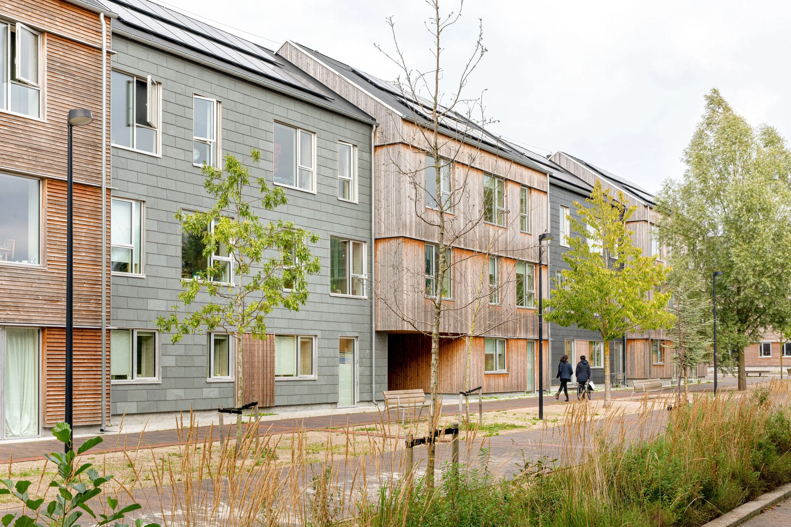
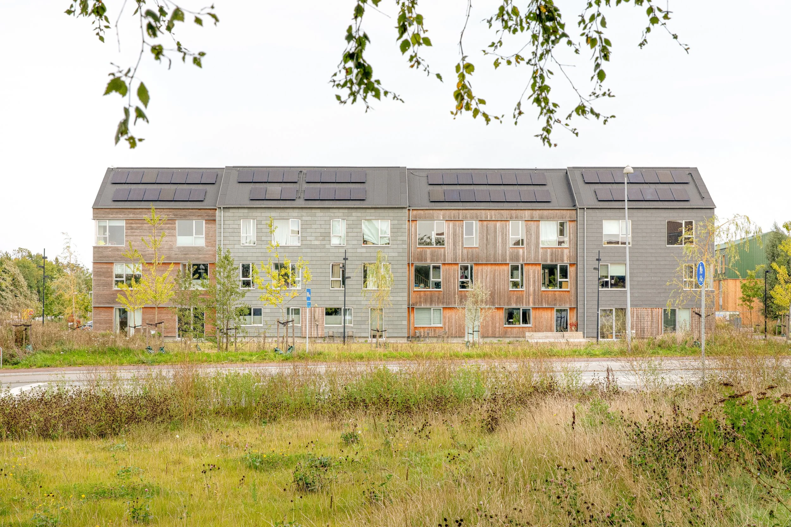
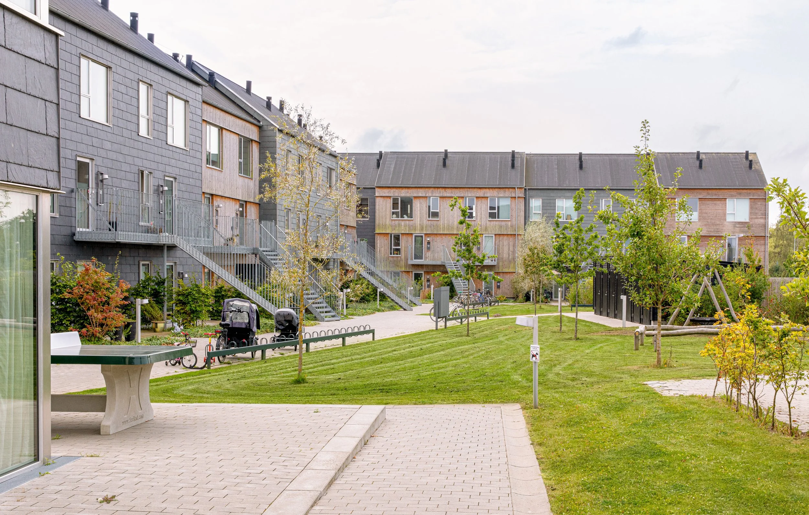
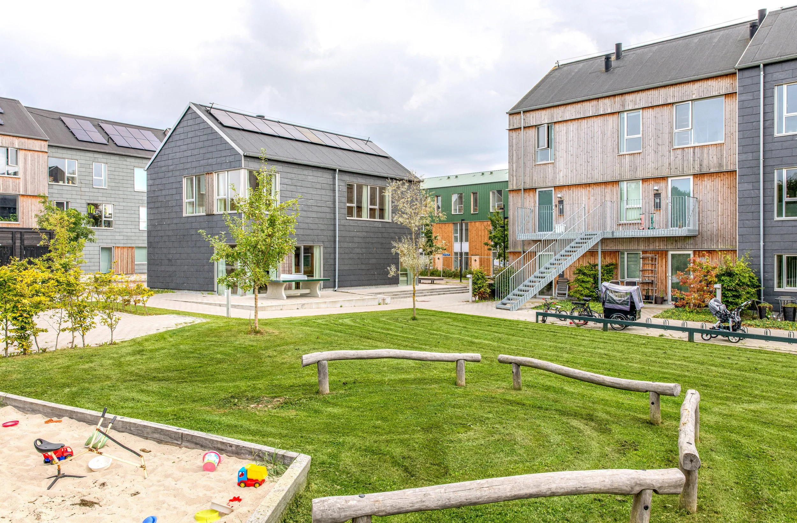
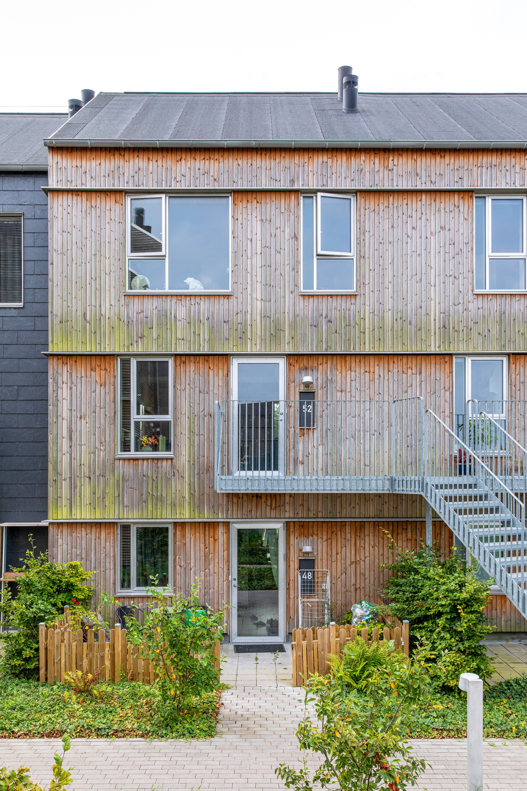
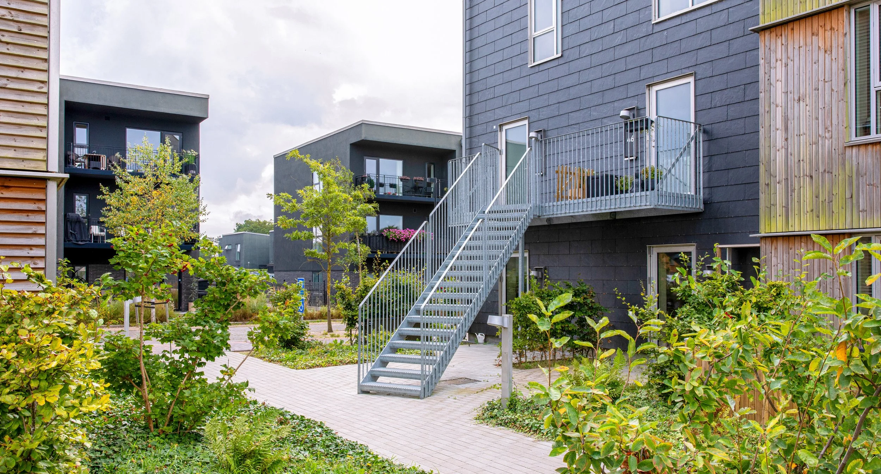
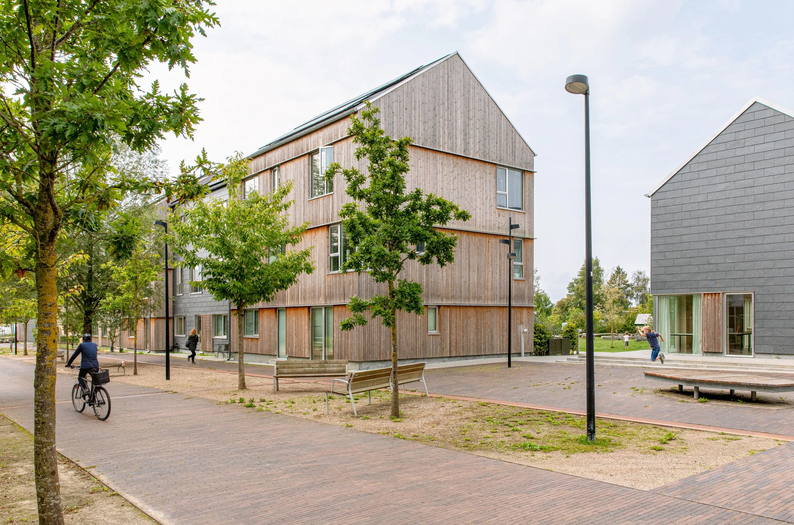
The masterplan for Skousbo, a small commuter town in Roskilde (34 kilometres from Copenhagen), creates a diverse, climate-resilient and community-driven neighbourhood with 950 new housing units.
The town has a relatively homogeneous population and there is a lack of diversity in housing facilities. The town is divided by railway lines and roads, and is surrounded by varied natural landscapes event though access to nature has been very limited.
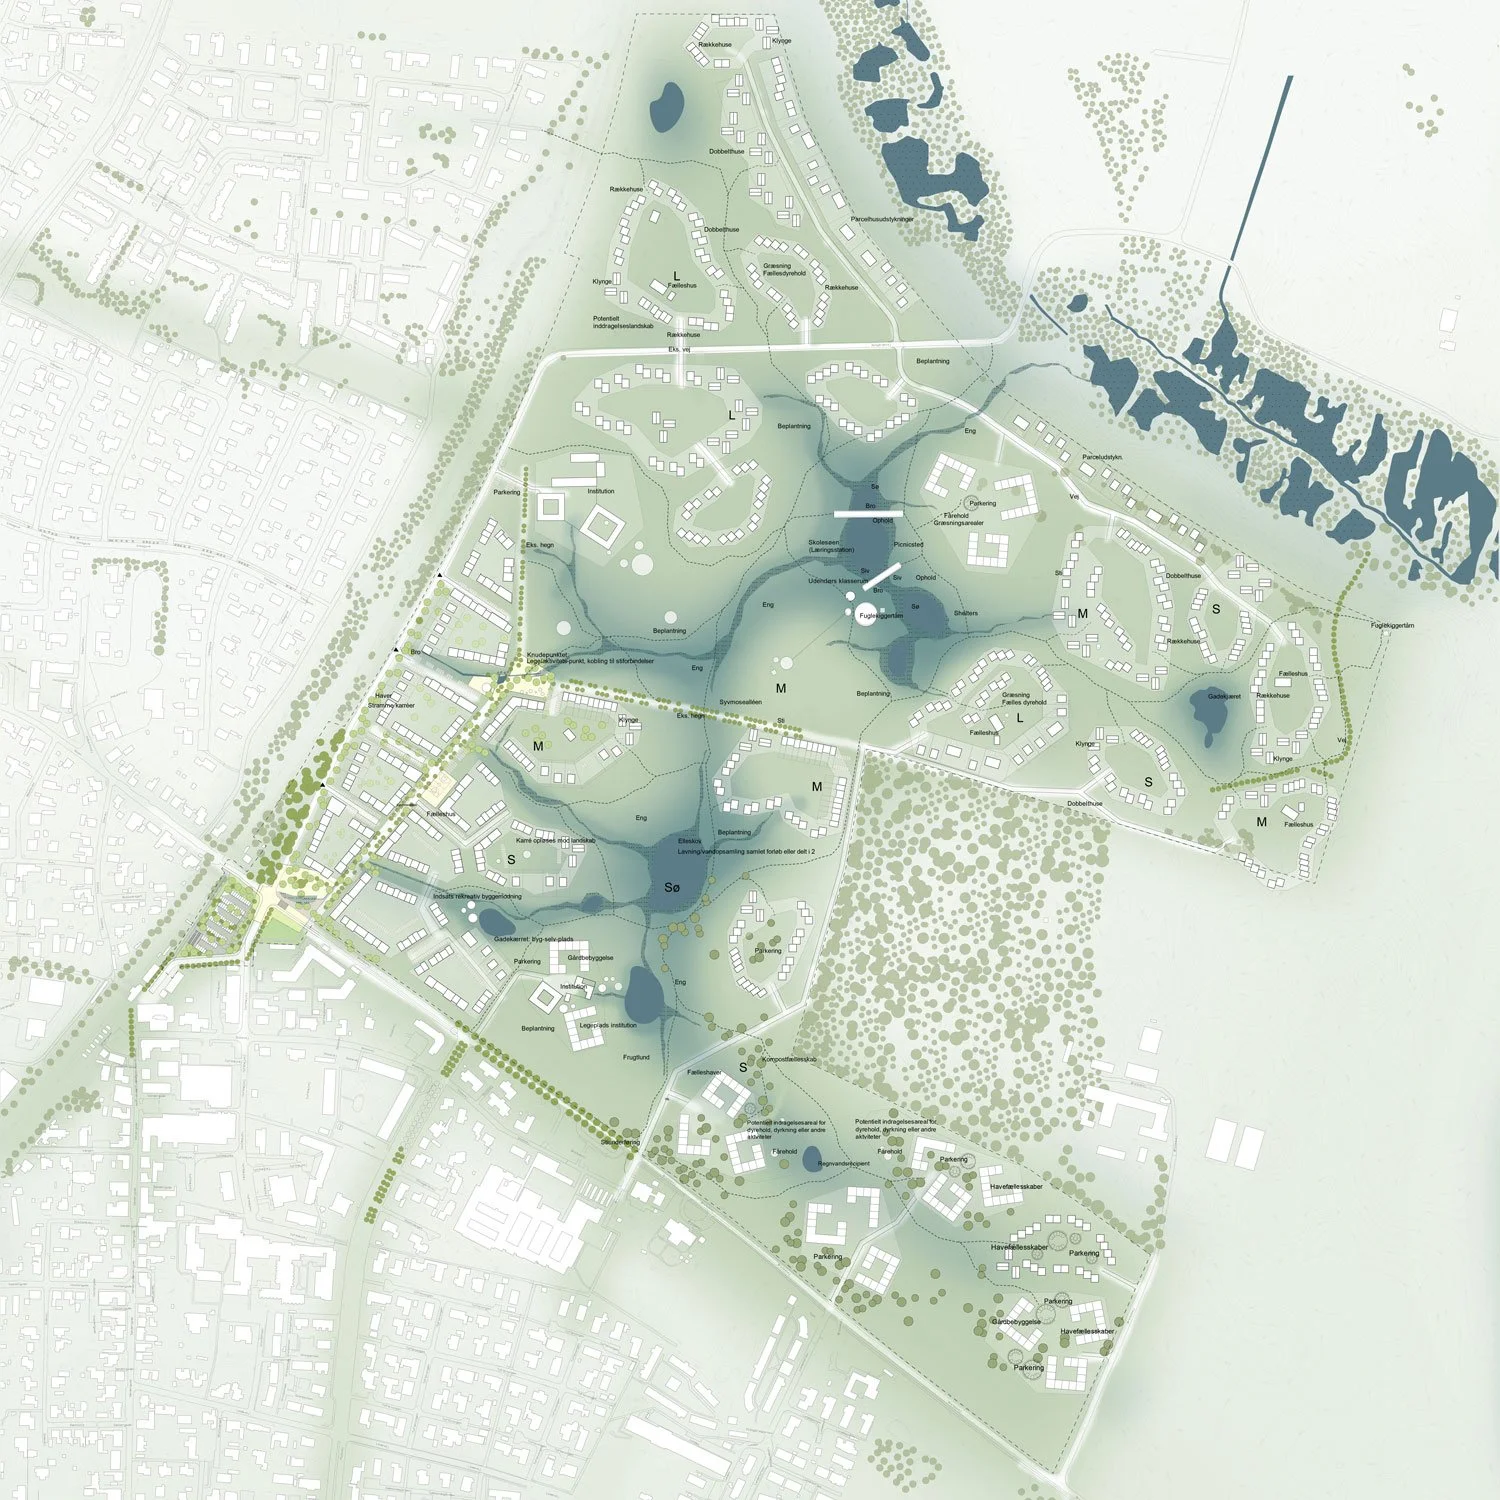
Integrating the landscape
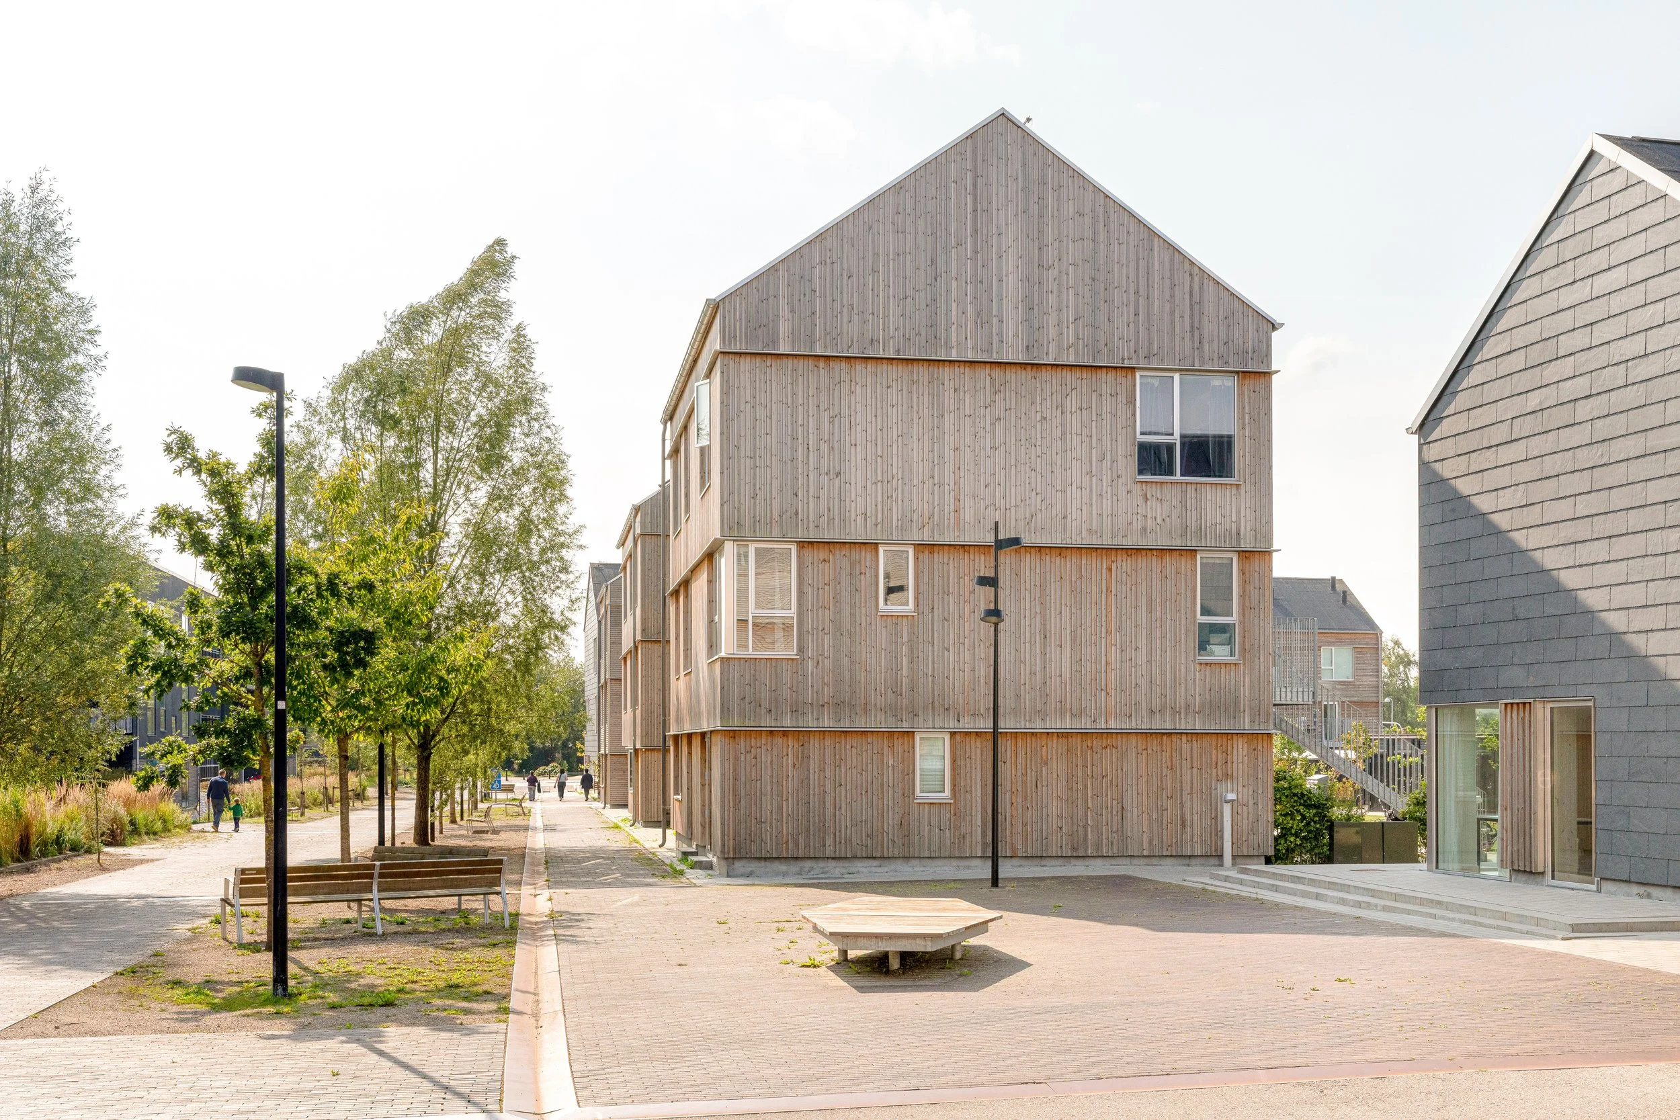
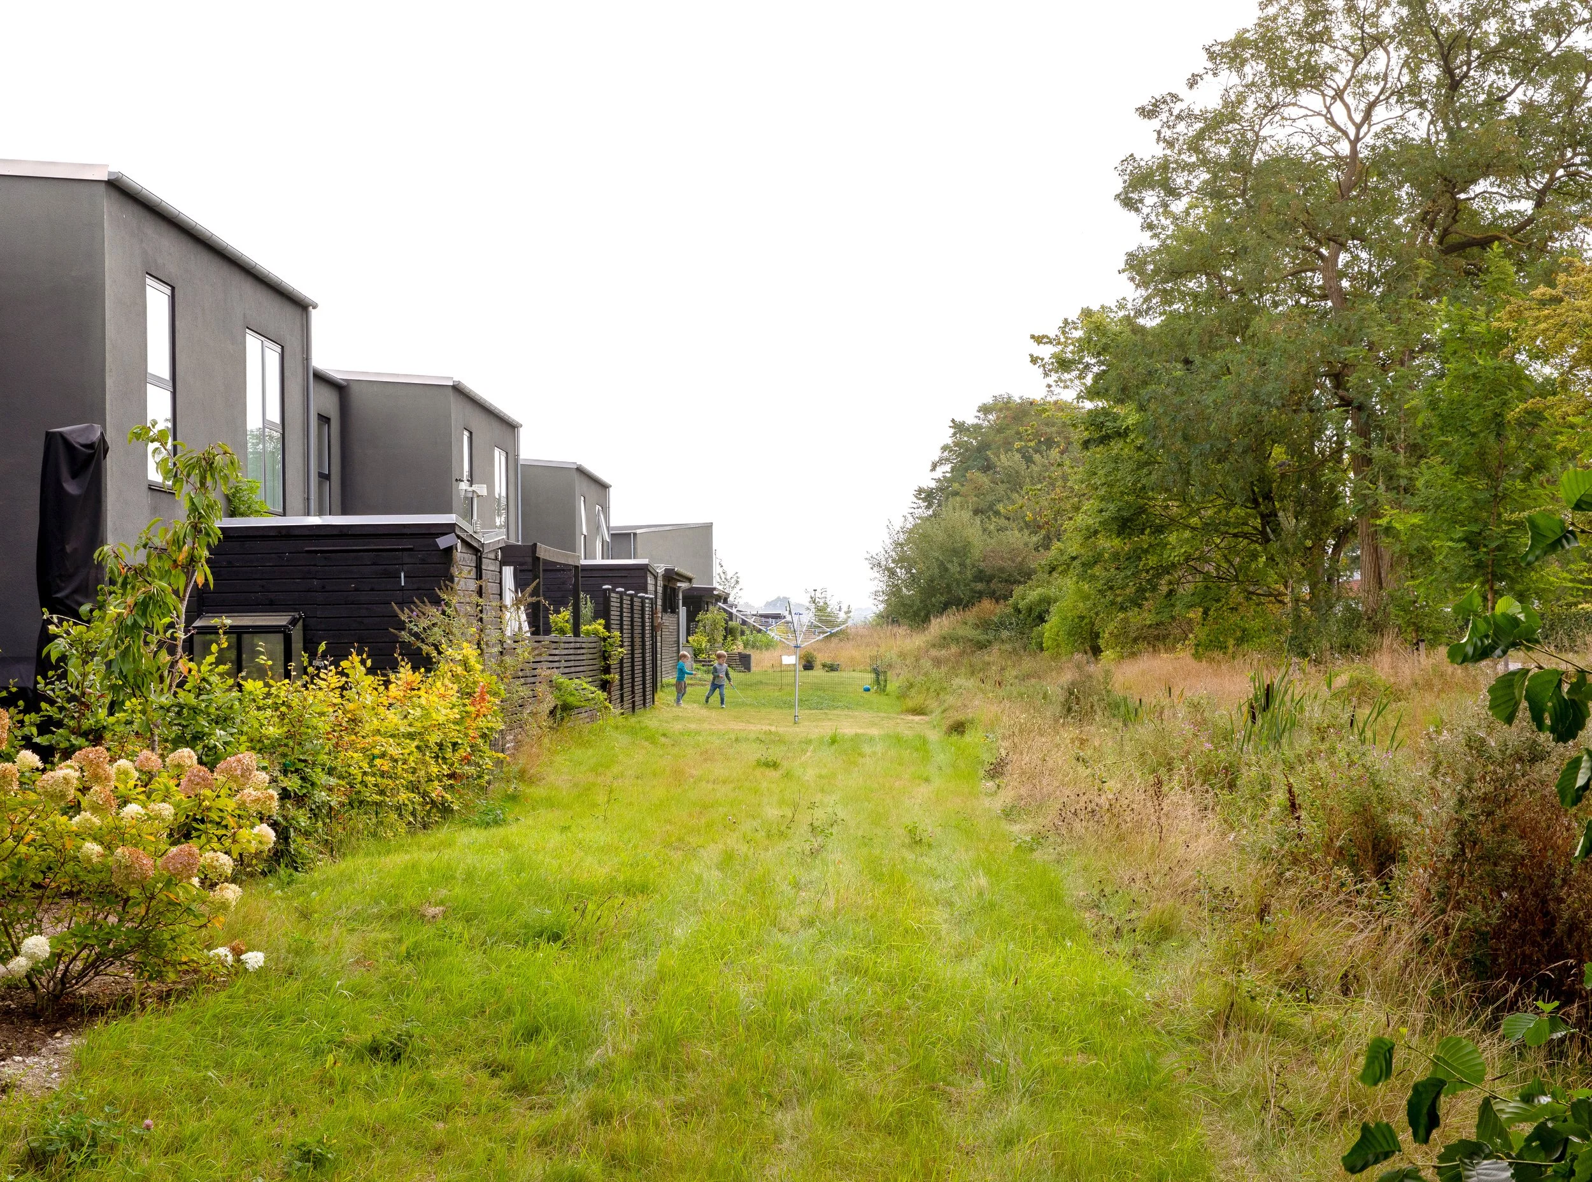
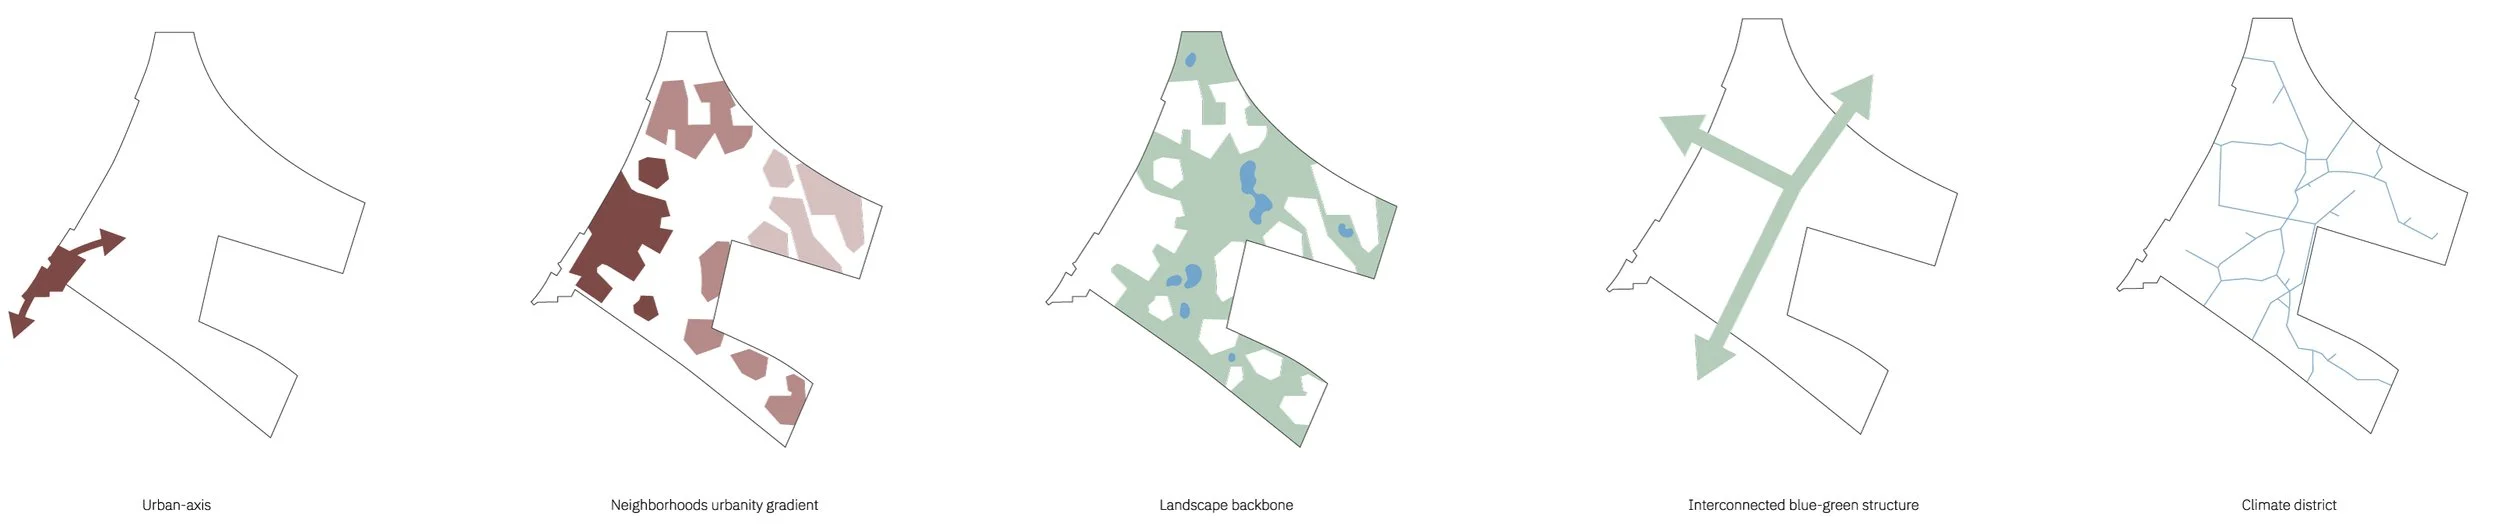
Our Landscape-led masterplan uses the natural existing landscape’s qualities as starting point and divides Skousbo into a variety of diverse urban quarters. Each with its own unique characteristics and building typology. Natural depressions draw the landscape into the neighbourhood, while development is concentrated along the highest ridgelines.
This approach determines the overall design concept where concentrated housing areas give space for greenery in the heart of the area and furthermore creates a green corridor that connects Skousbo with the surroundings.
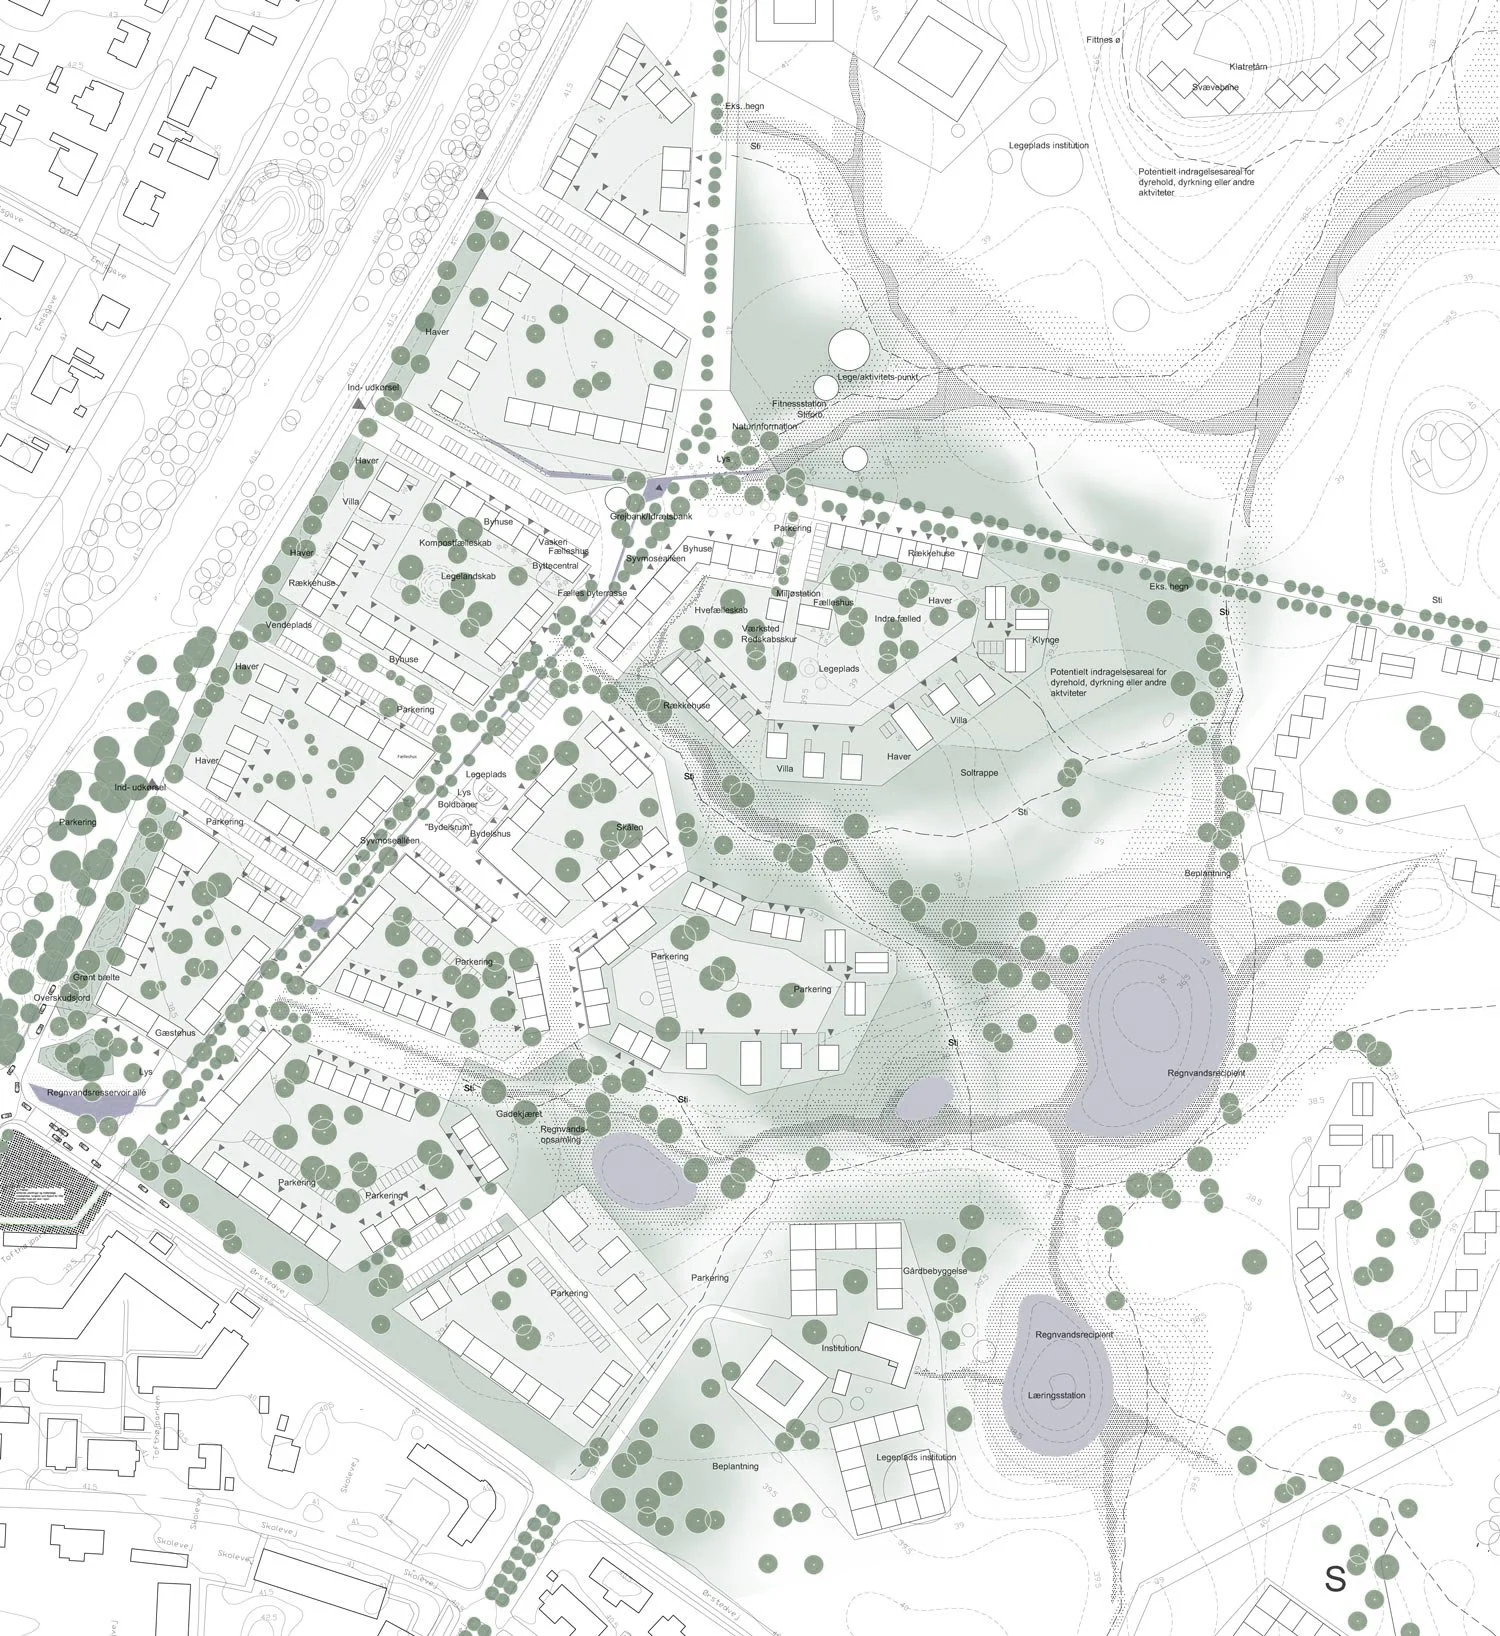
Sustainable mobility
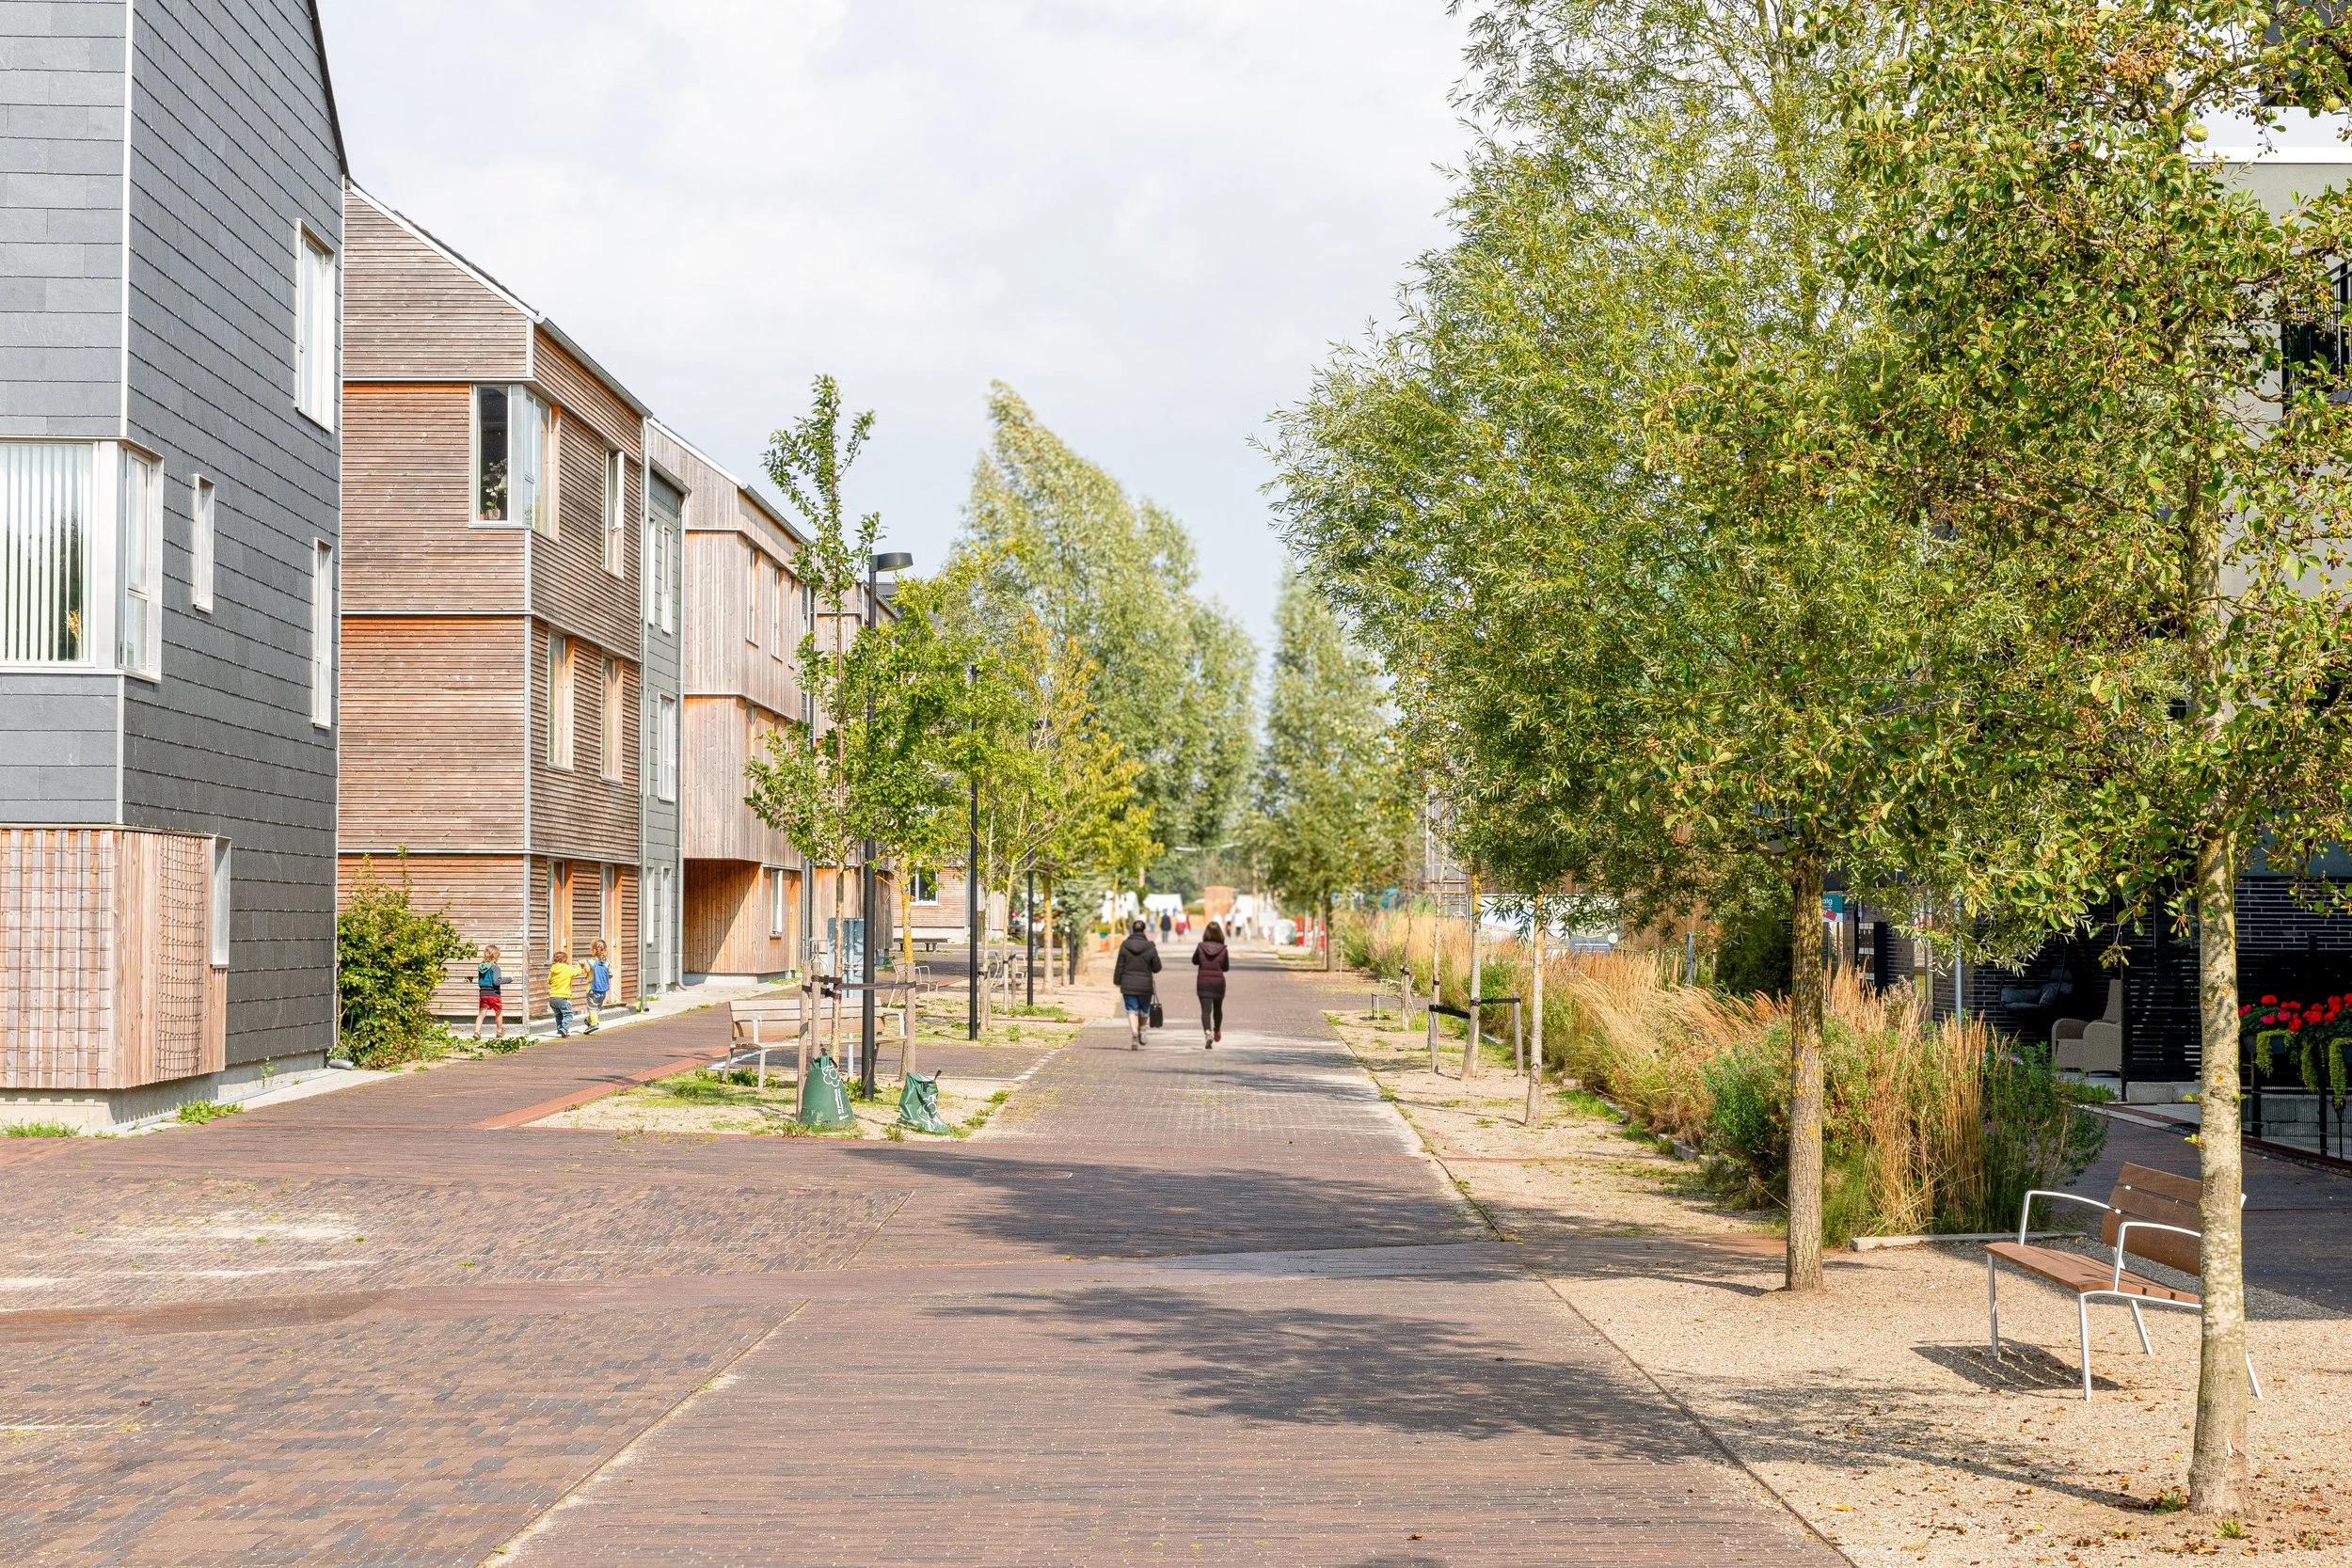
Sustainable traffic principles prioritise active and public transport and provide the shortest possible distances to the area's most important destinations. In Skousbo bicycles and trains should be the natural choice for transportation. The concept centres on an urban boulevard — a green artery connecting central Viby with the new district and the water areas around Syvmosekilen.
Climate Adaptation: Water as a resource
To address the challenges of extreme rain and cloudburst Skousbo is designed to a be climate proof neighbourhood.
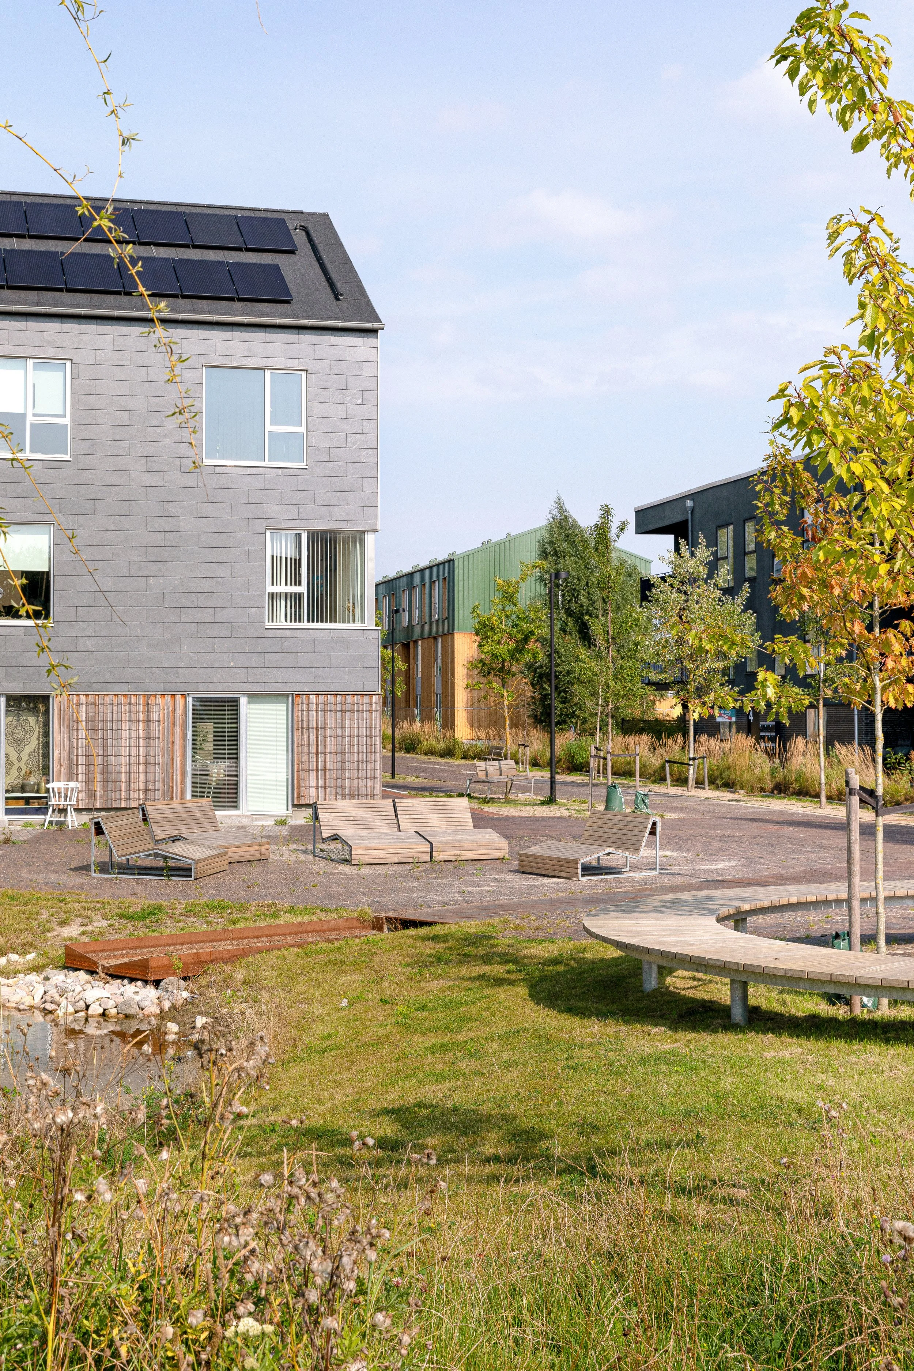
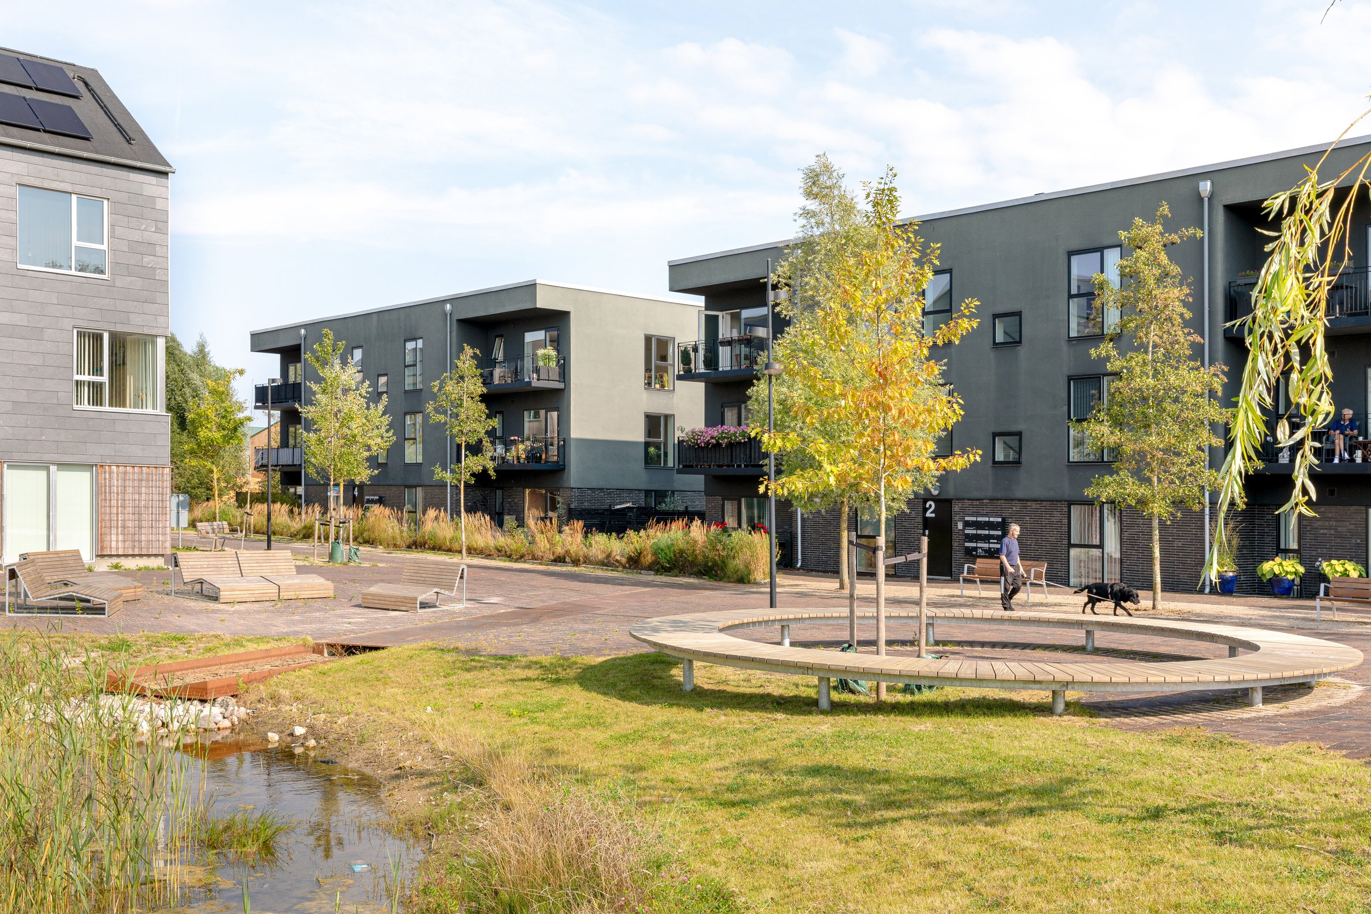
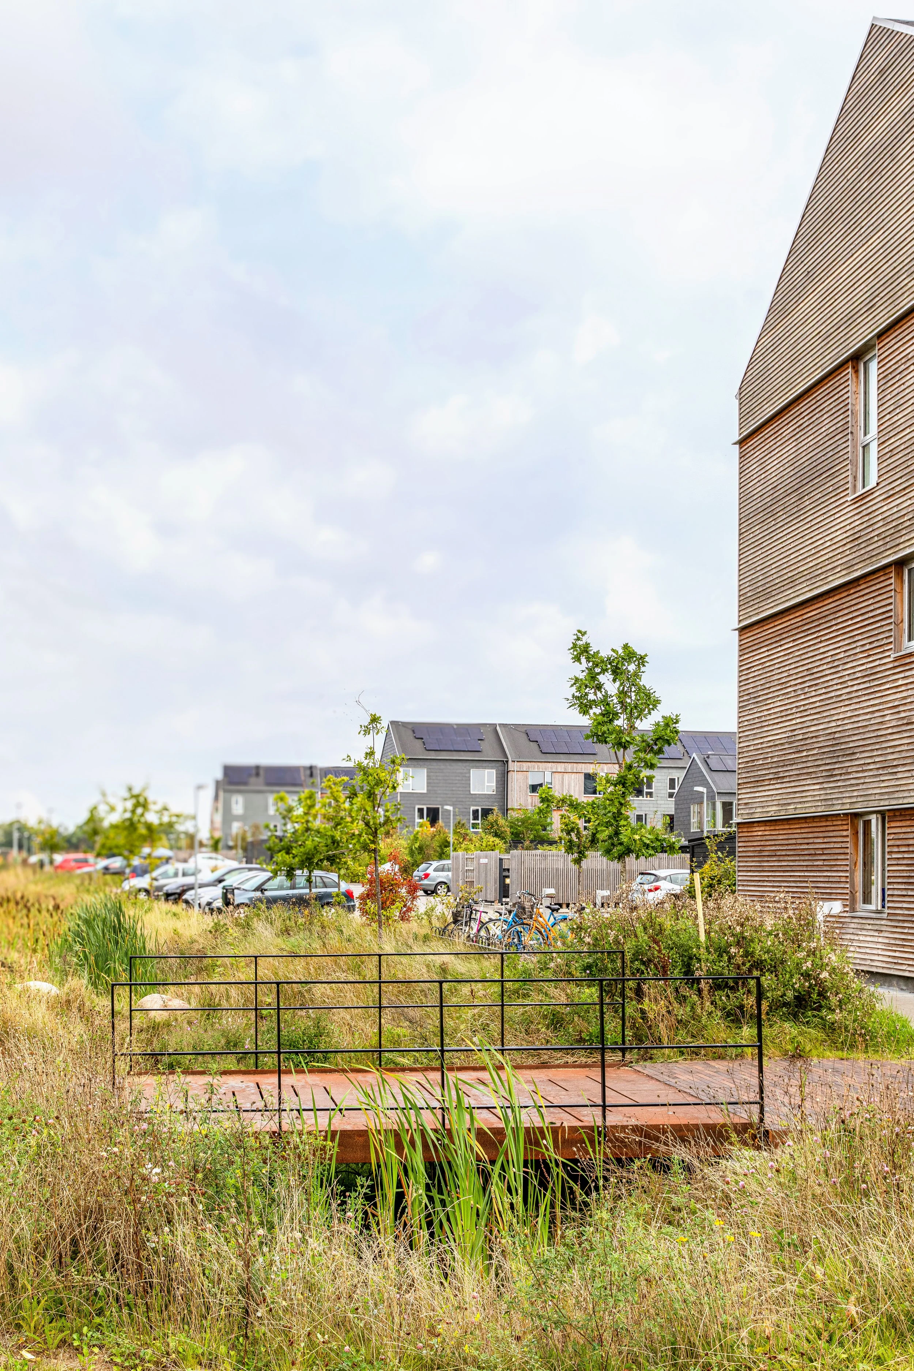
By integrating climate adaptation measures from the outset, the masterplan addresses climate challenges through simple and robust solutions that simultaneously add recreational value to the area.
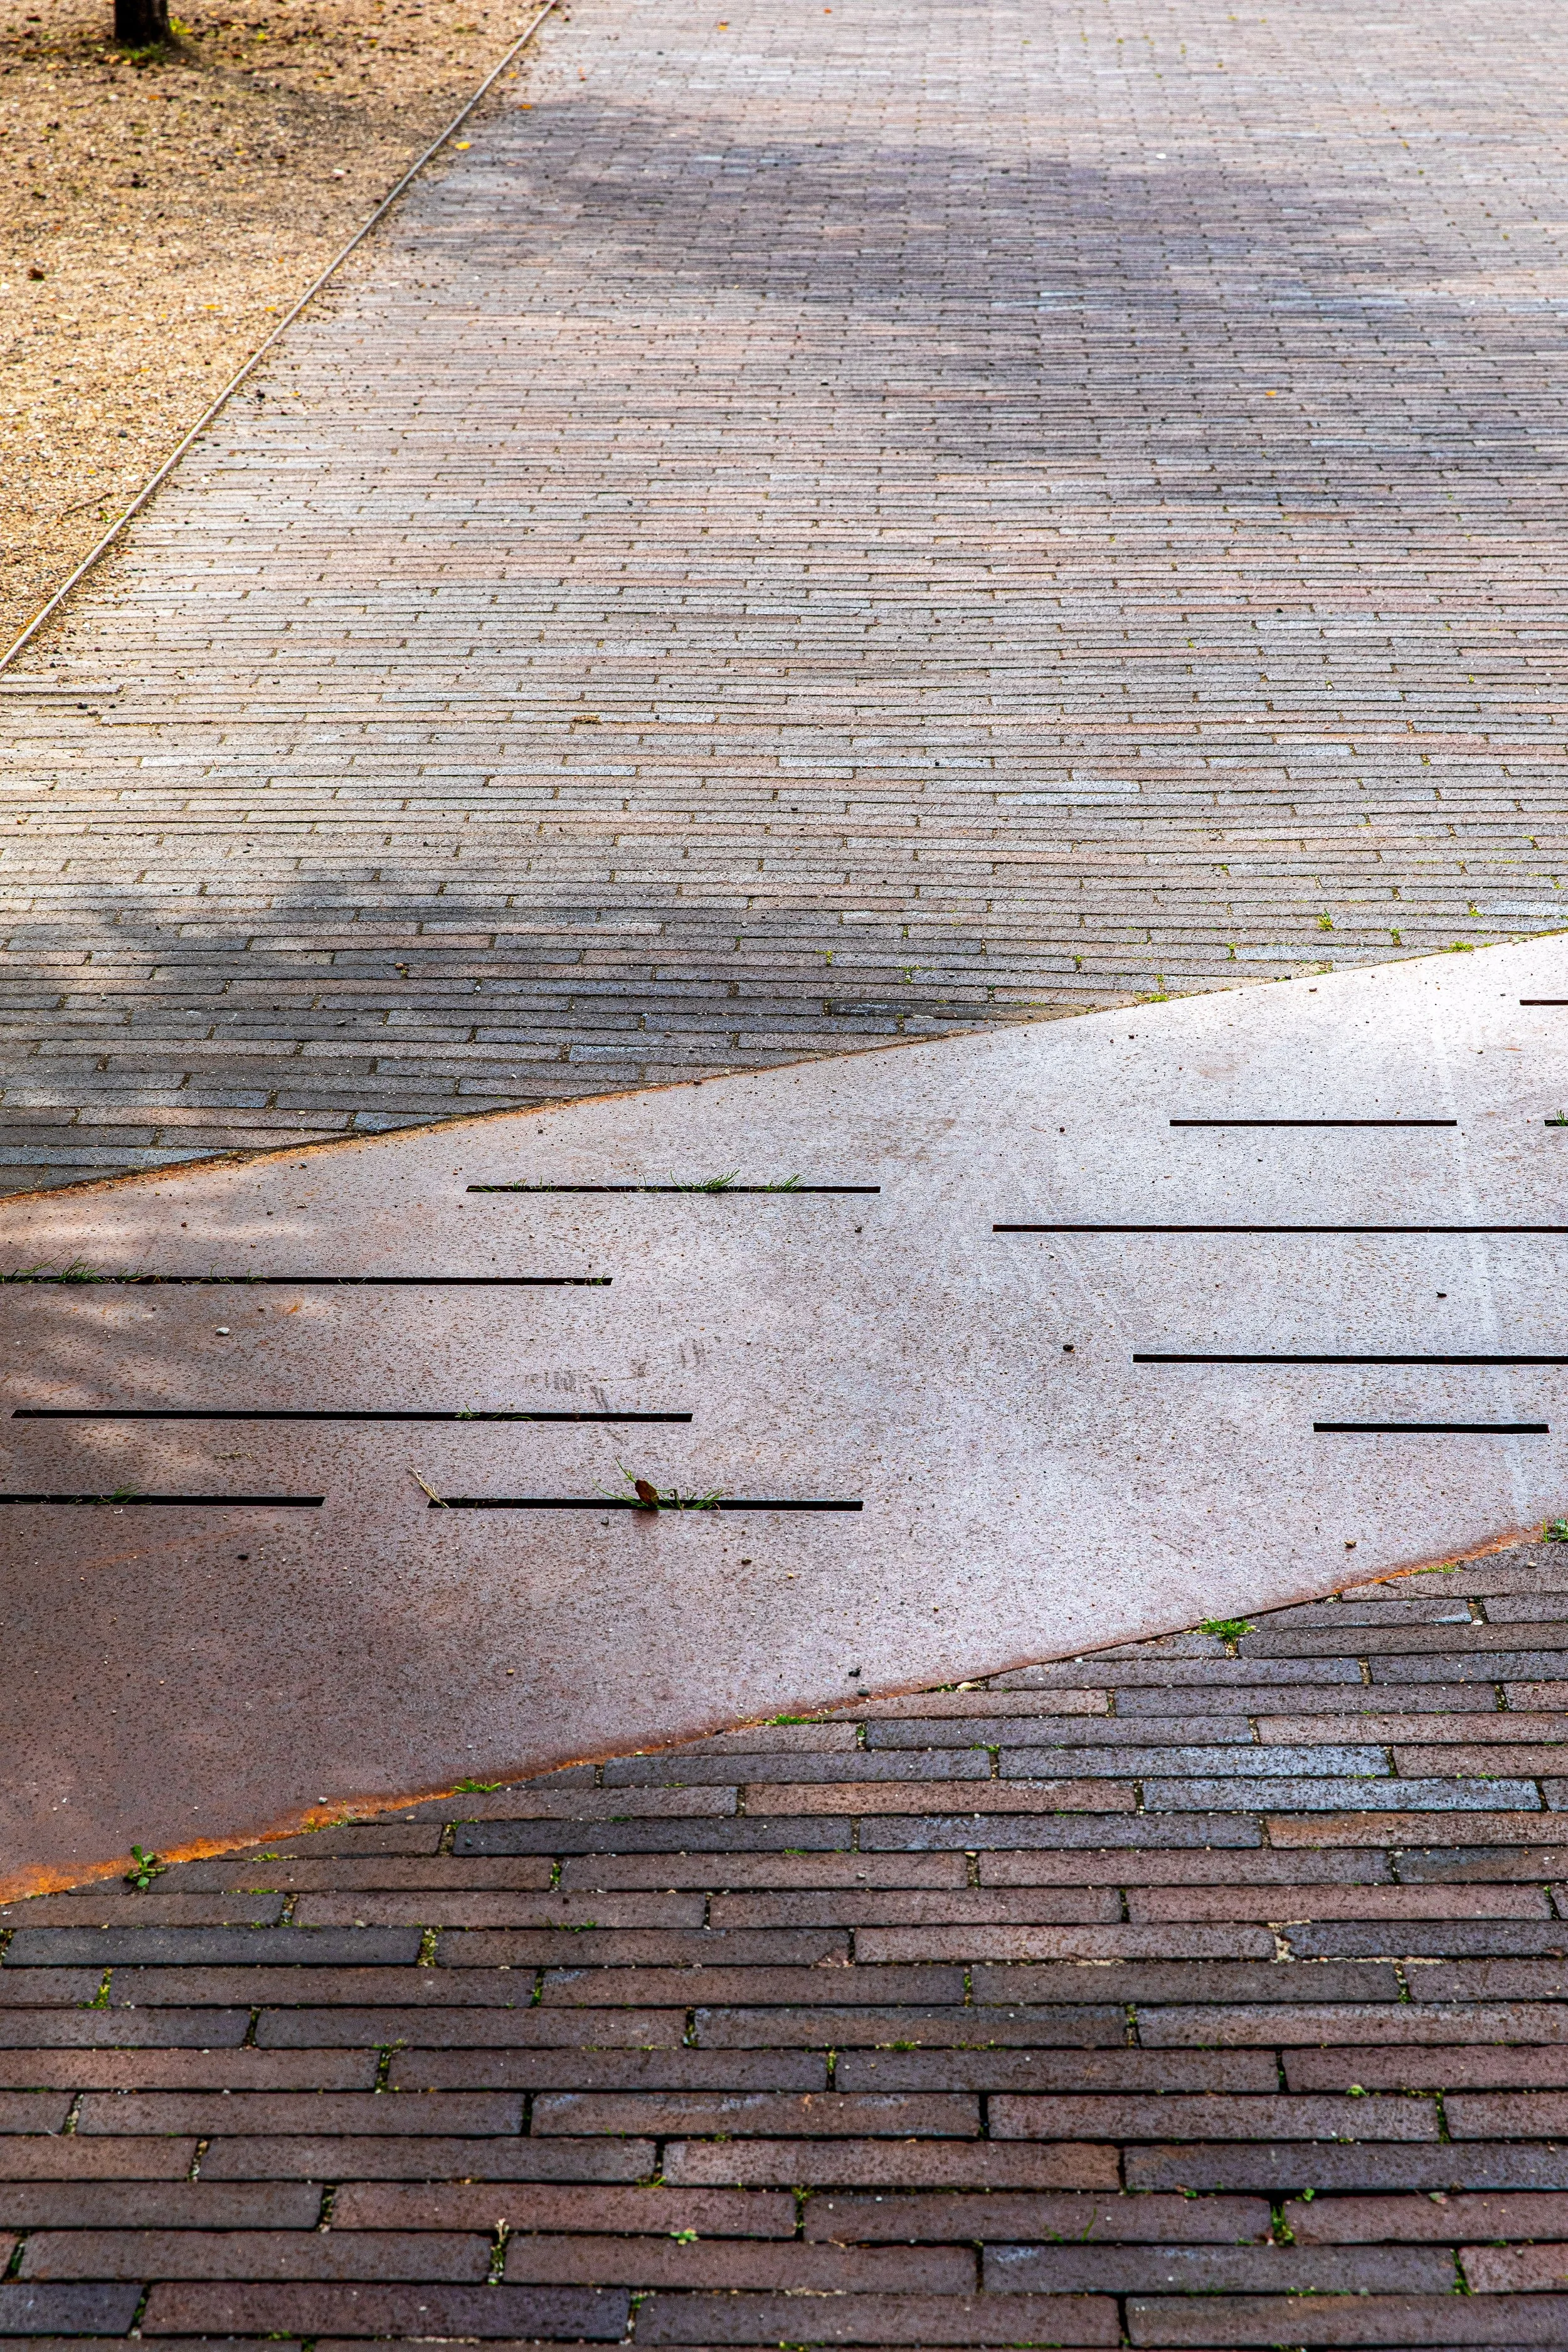
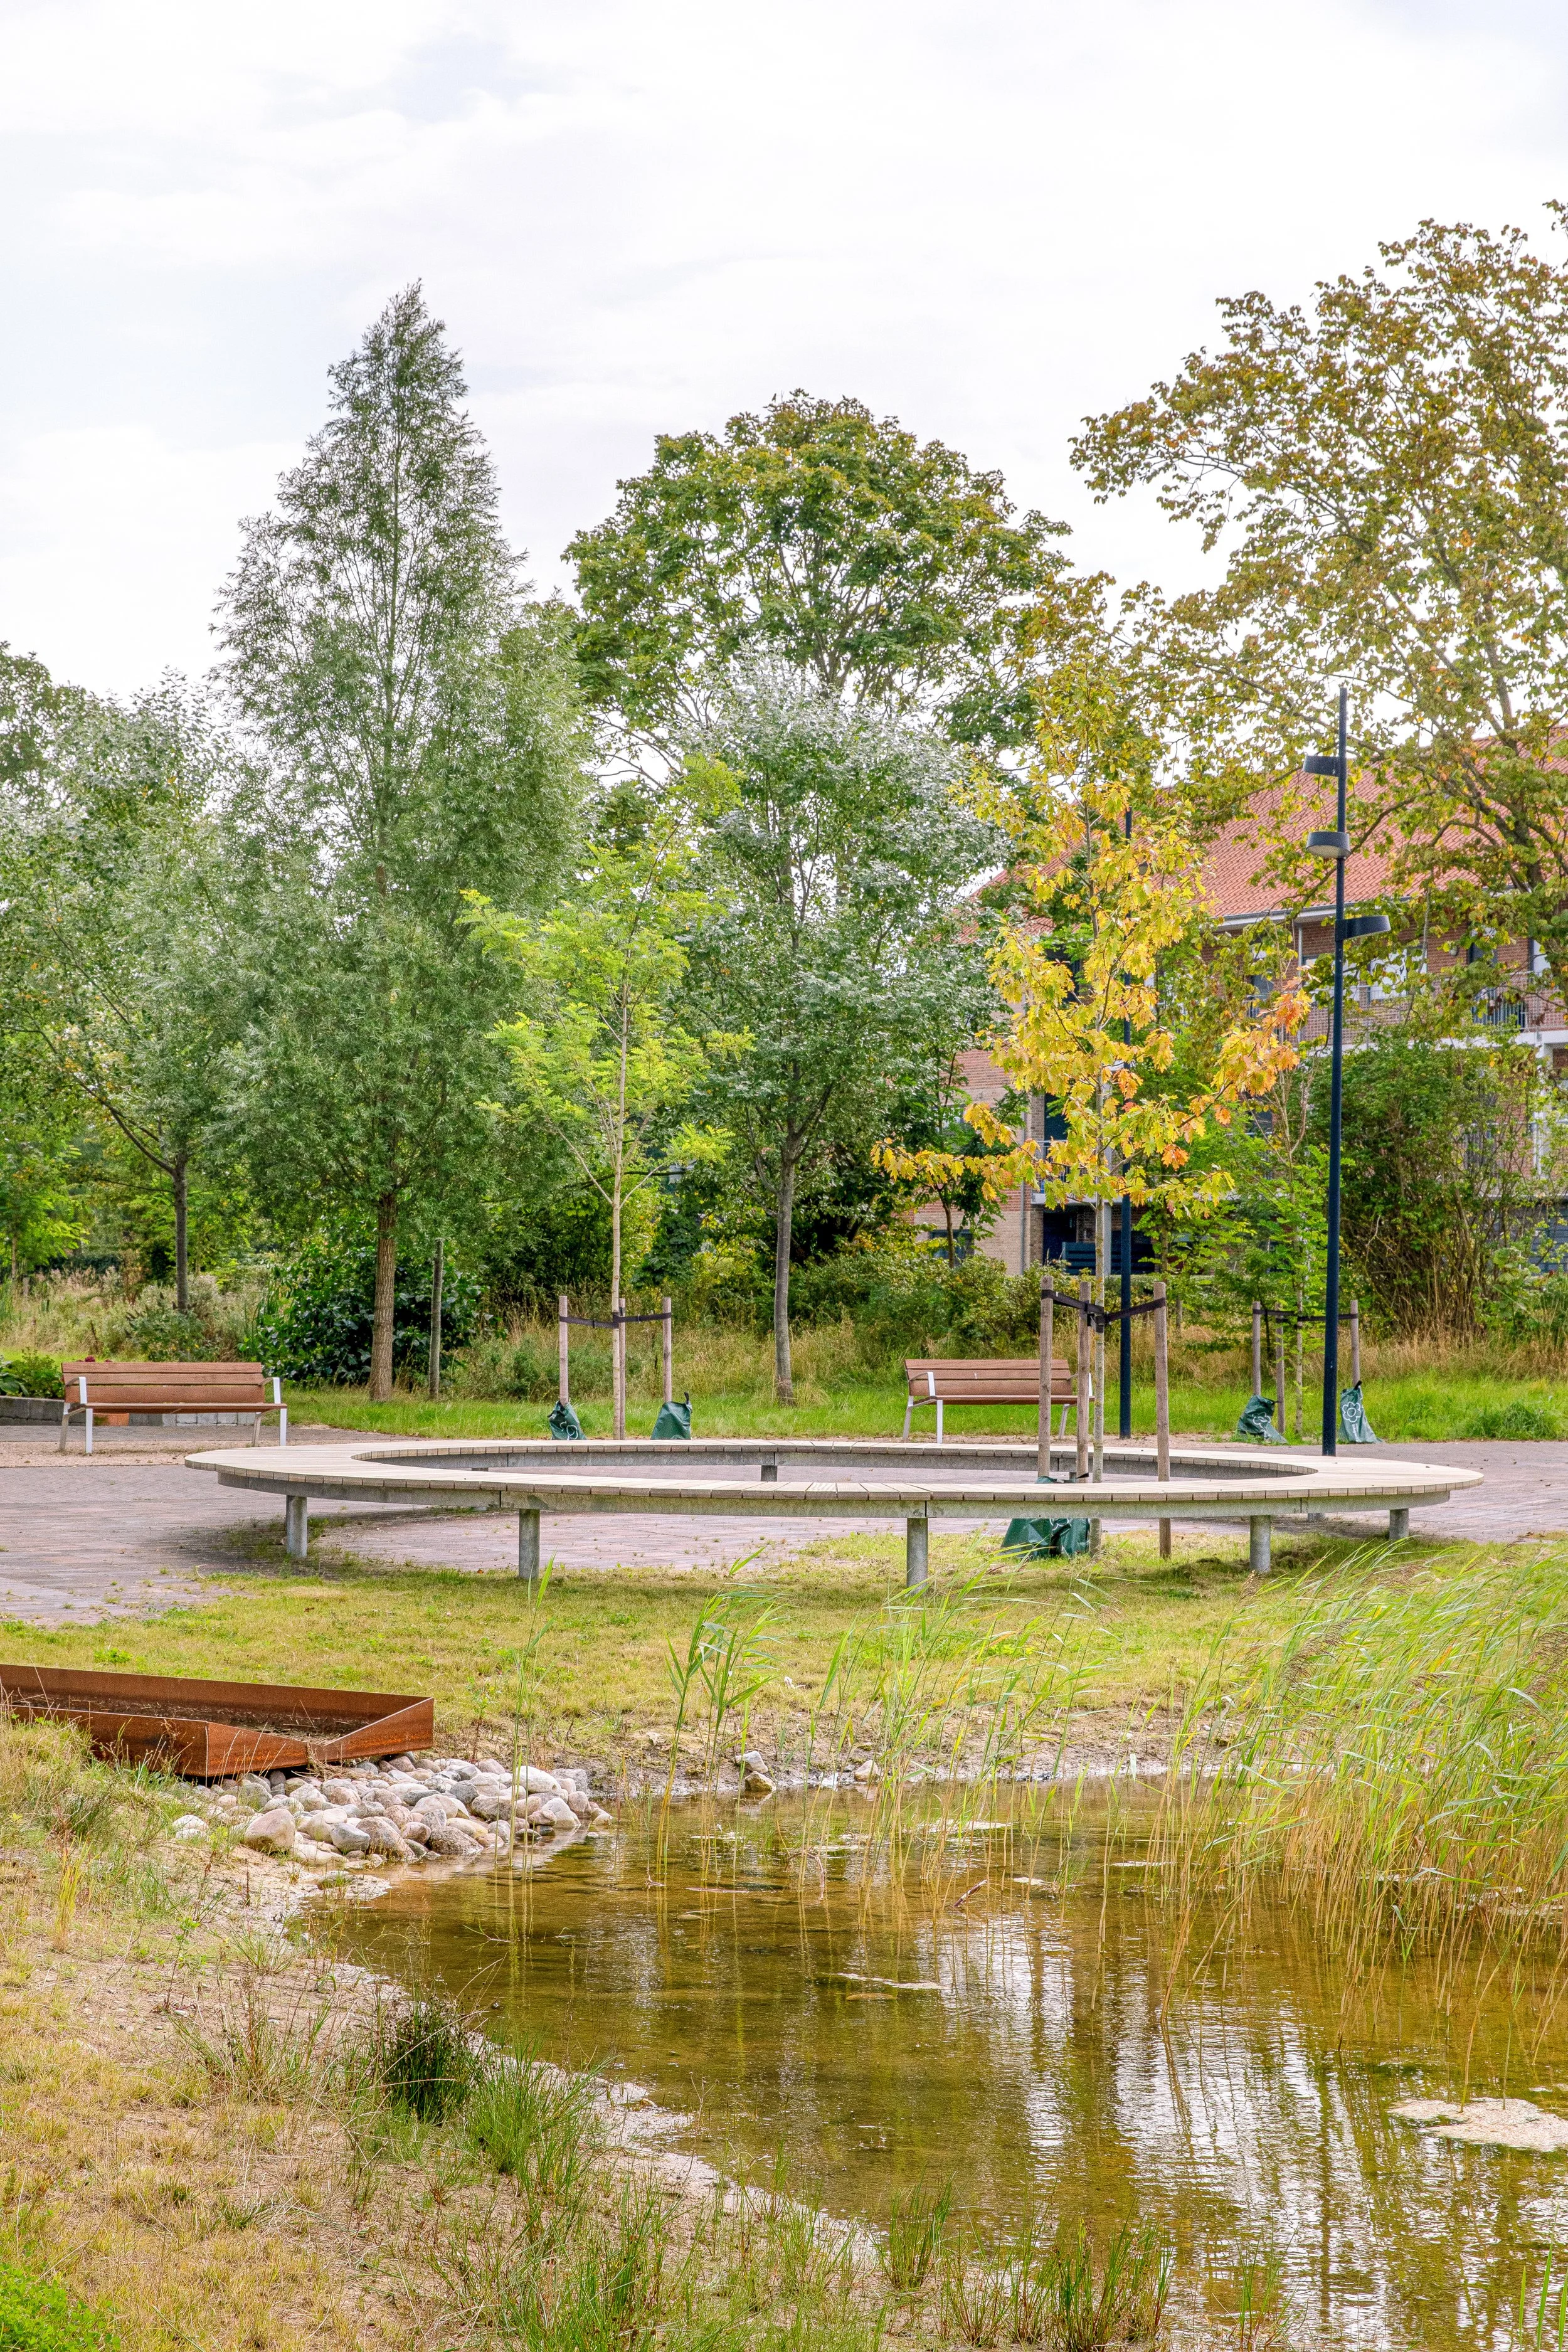
Throughout Skousbo, Rainwater is treated as a resource that creates added value. All rainwater is conveyed above and becomes a vibrant part of the urban as well as the natural landscape. Water is present everywhere: along pathways, across sidewalks and roads in open gutters and bioswales. where it contributes to restoring a lush meadow landscape that will, over time, become an important natural asset for the area.
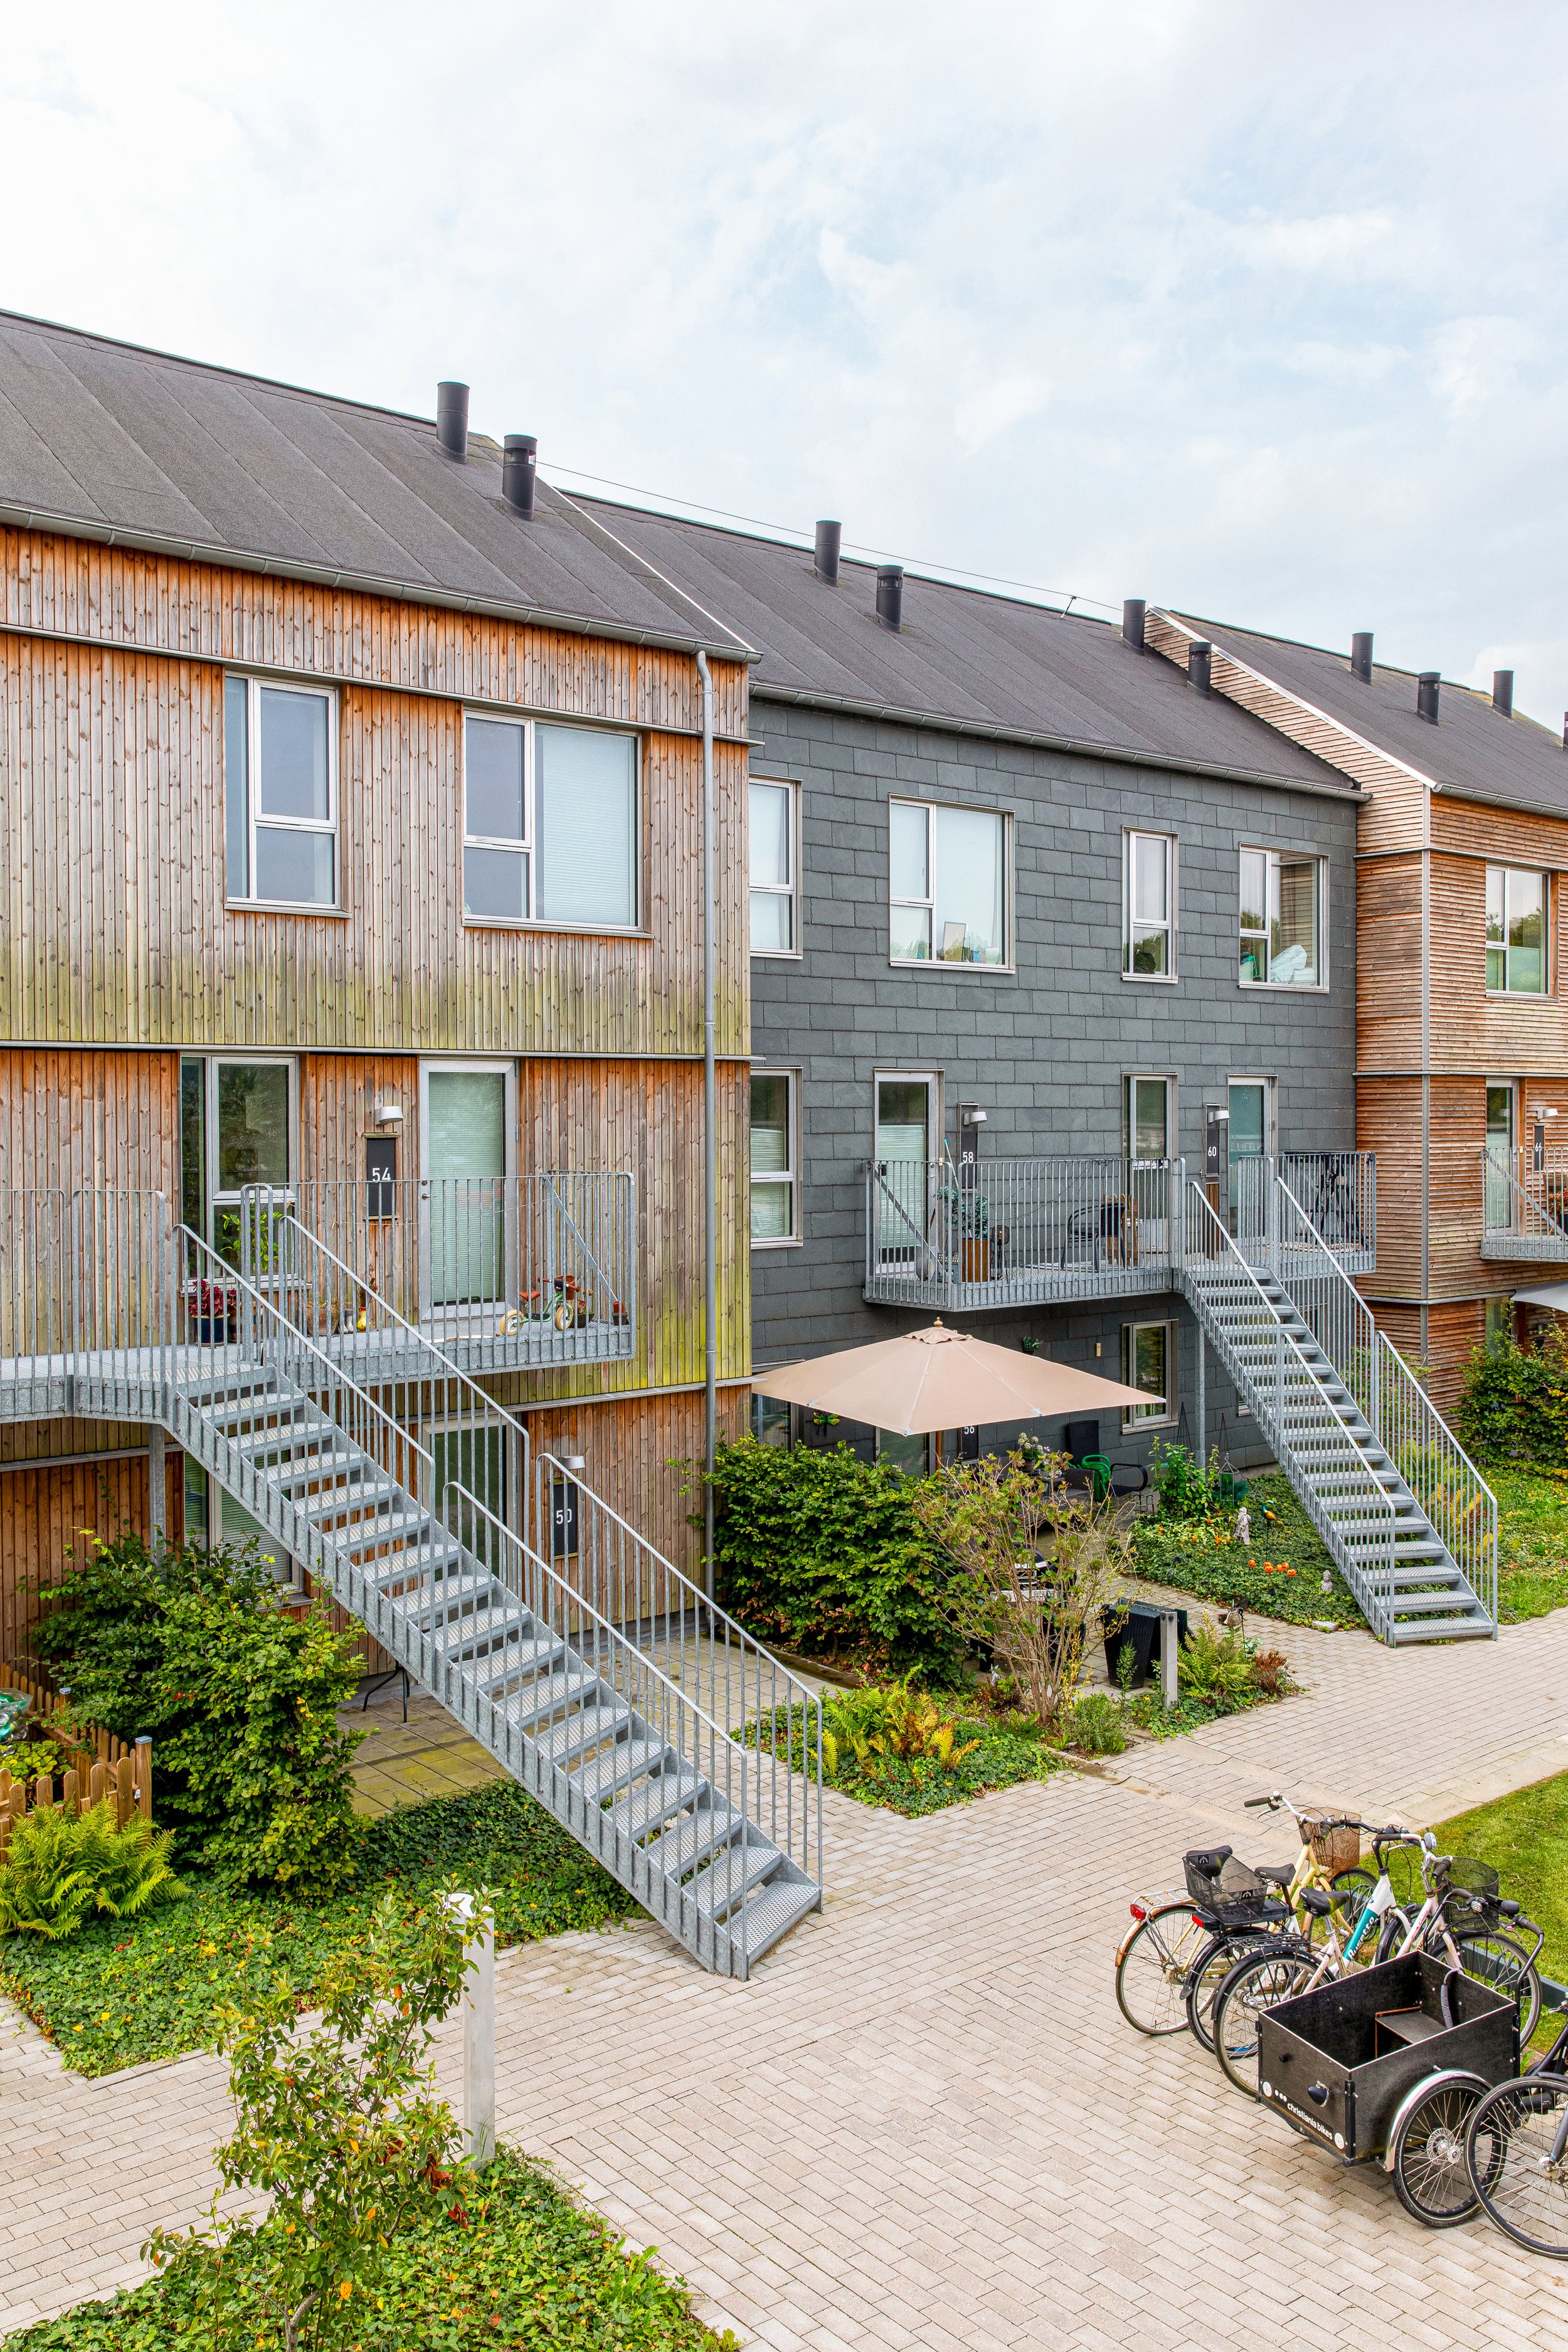
A community-driven neighbourhood
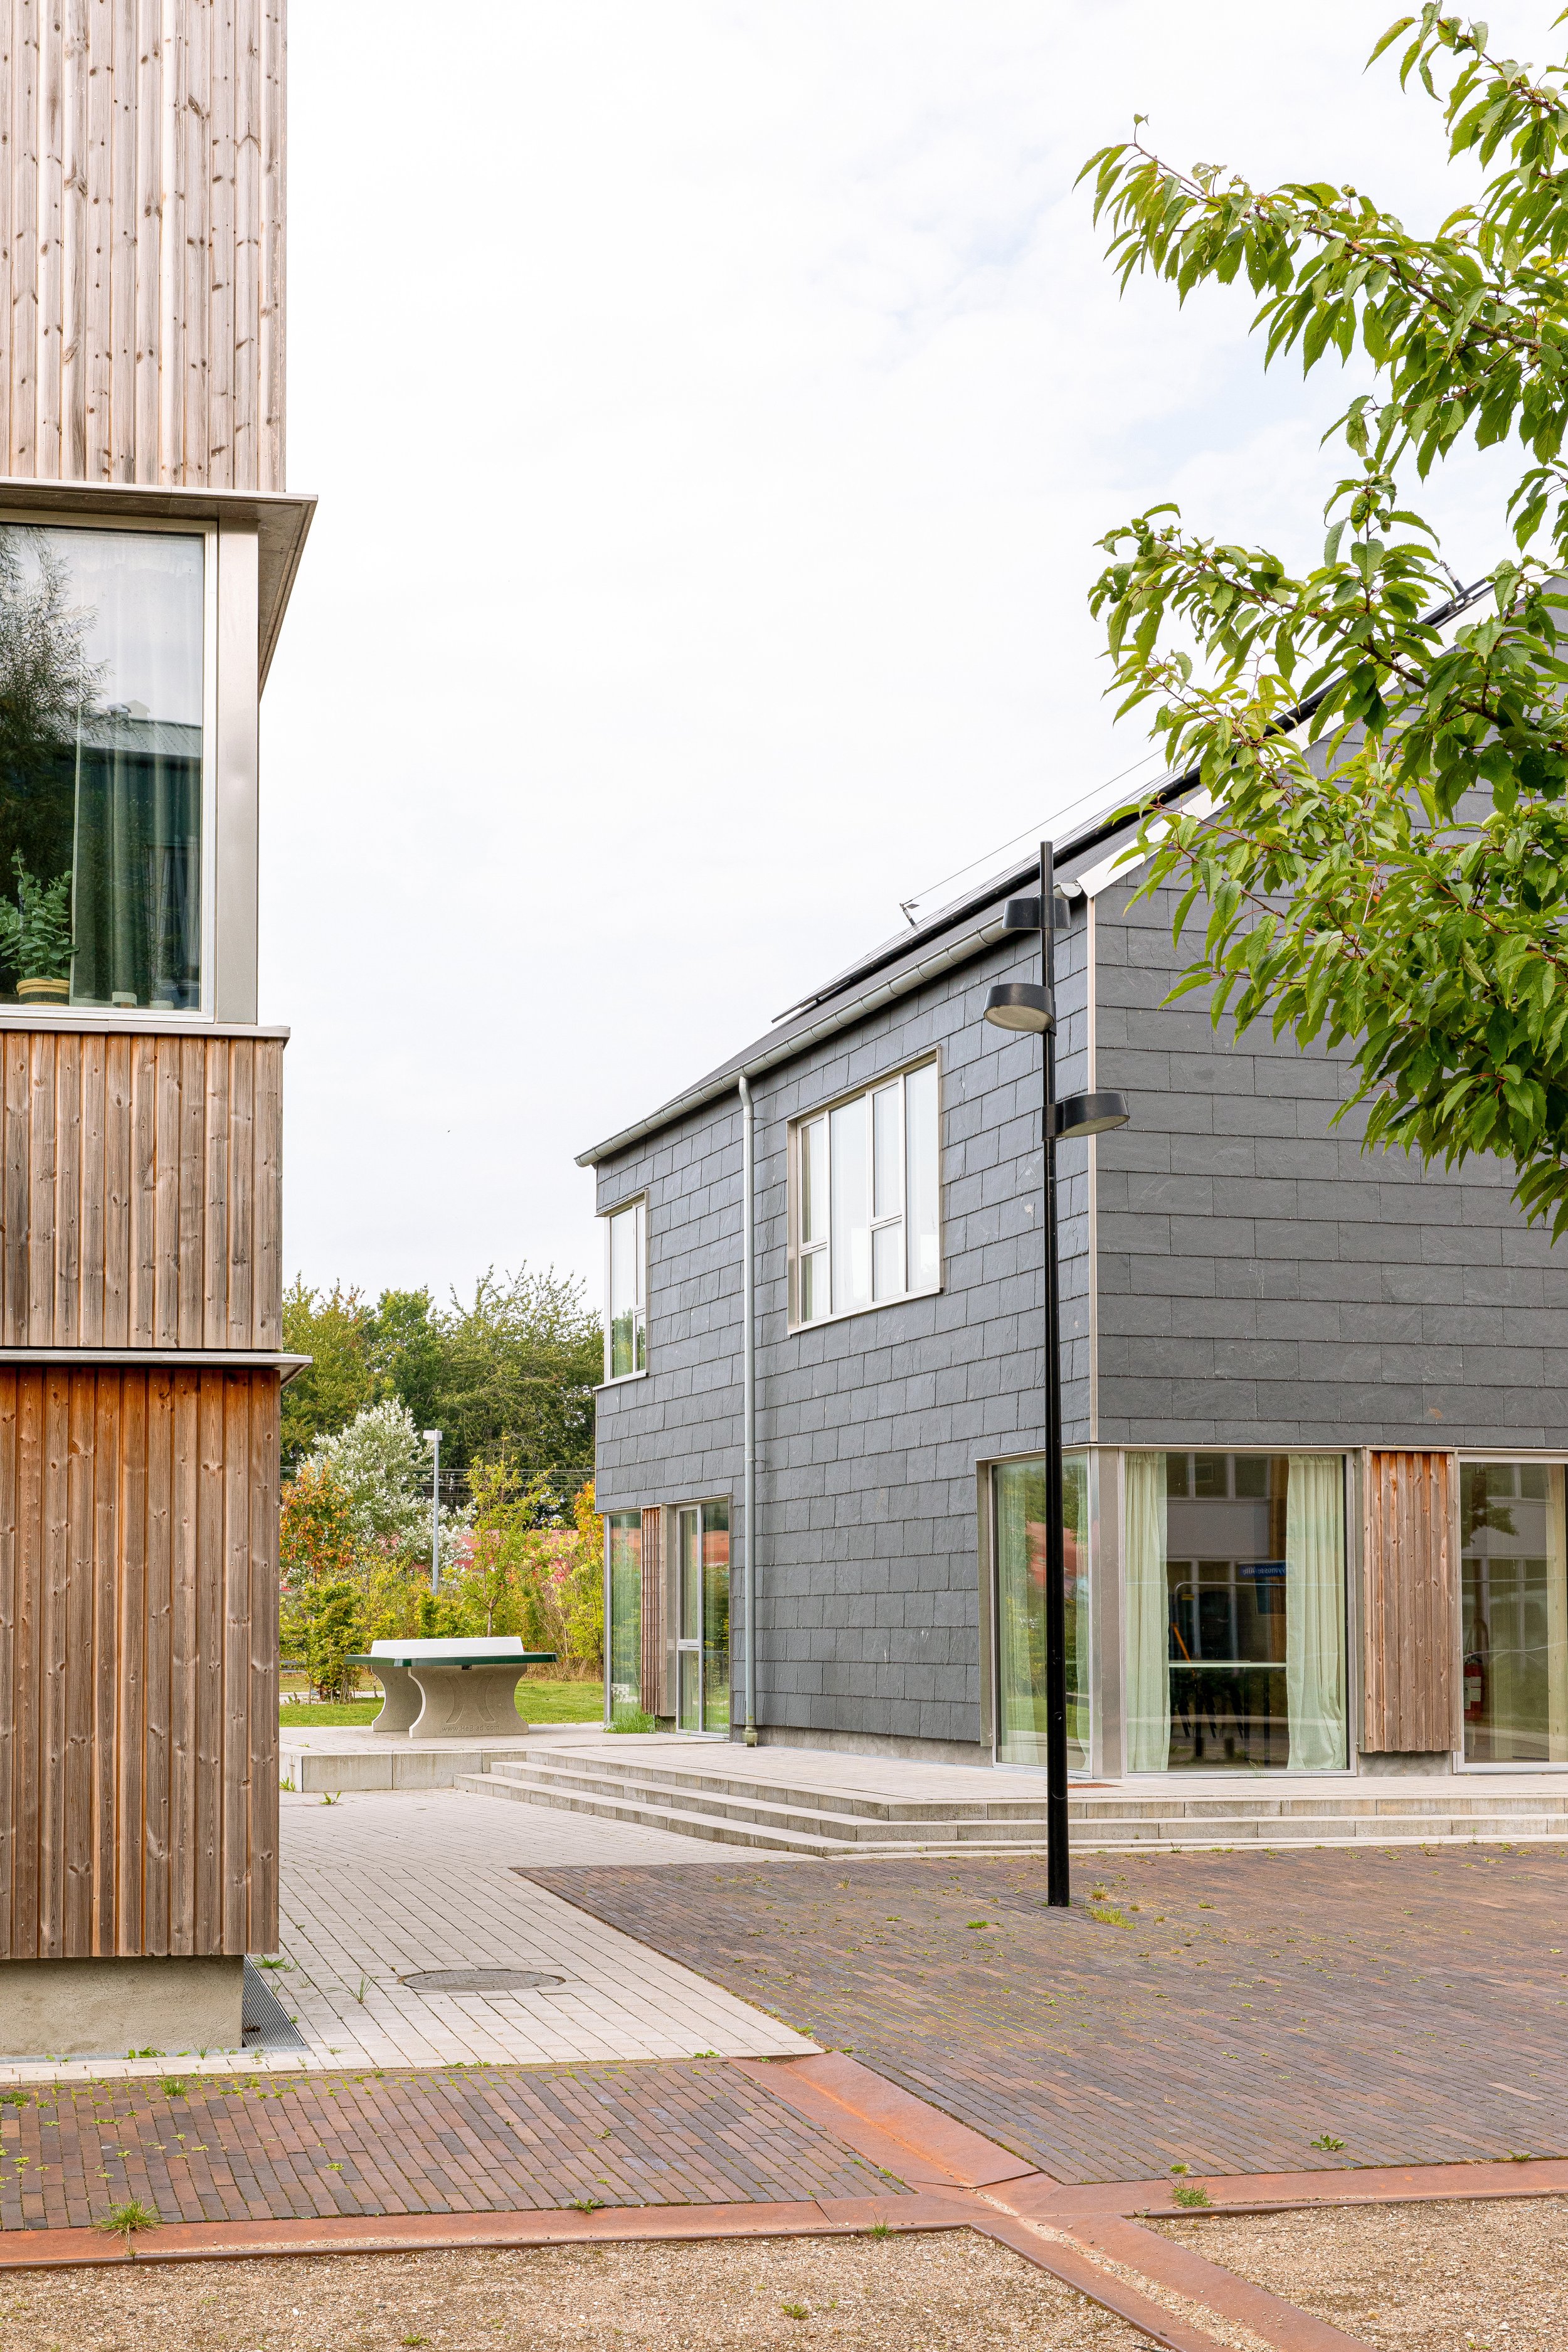
The masterplan for Skousbo creates an inclusive and diverse neighbourhood with a variety of housing types, designed to encourage informal encounters and social interaction. With the new district, Skousbo will become a modern and attractive town with a strong sense of community, helping to attract new residents from across Zealand.