Place: Dietikon, Switzerland
Team: MASU Planning (landscape Architect), Jan Kinsbergen (architecture), Kivinen Rusanen Architects, Dr. Neven Kostic (Structural engineer)
Client: LIMECO
Size: 64.000m2
Timeline: Commission, 2024
Limmattal Energy Plant
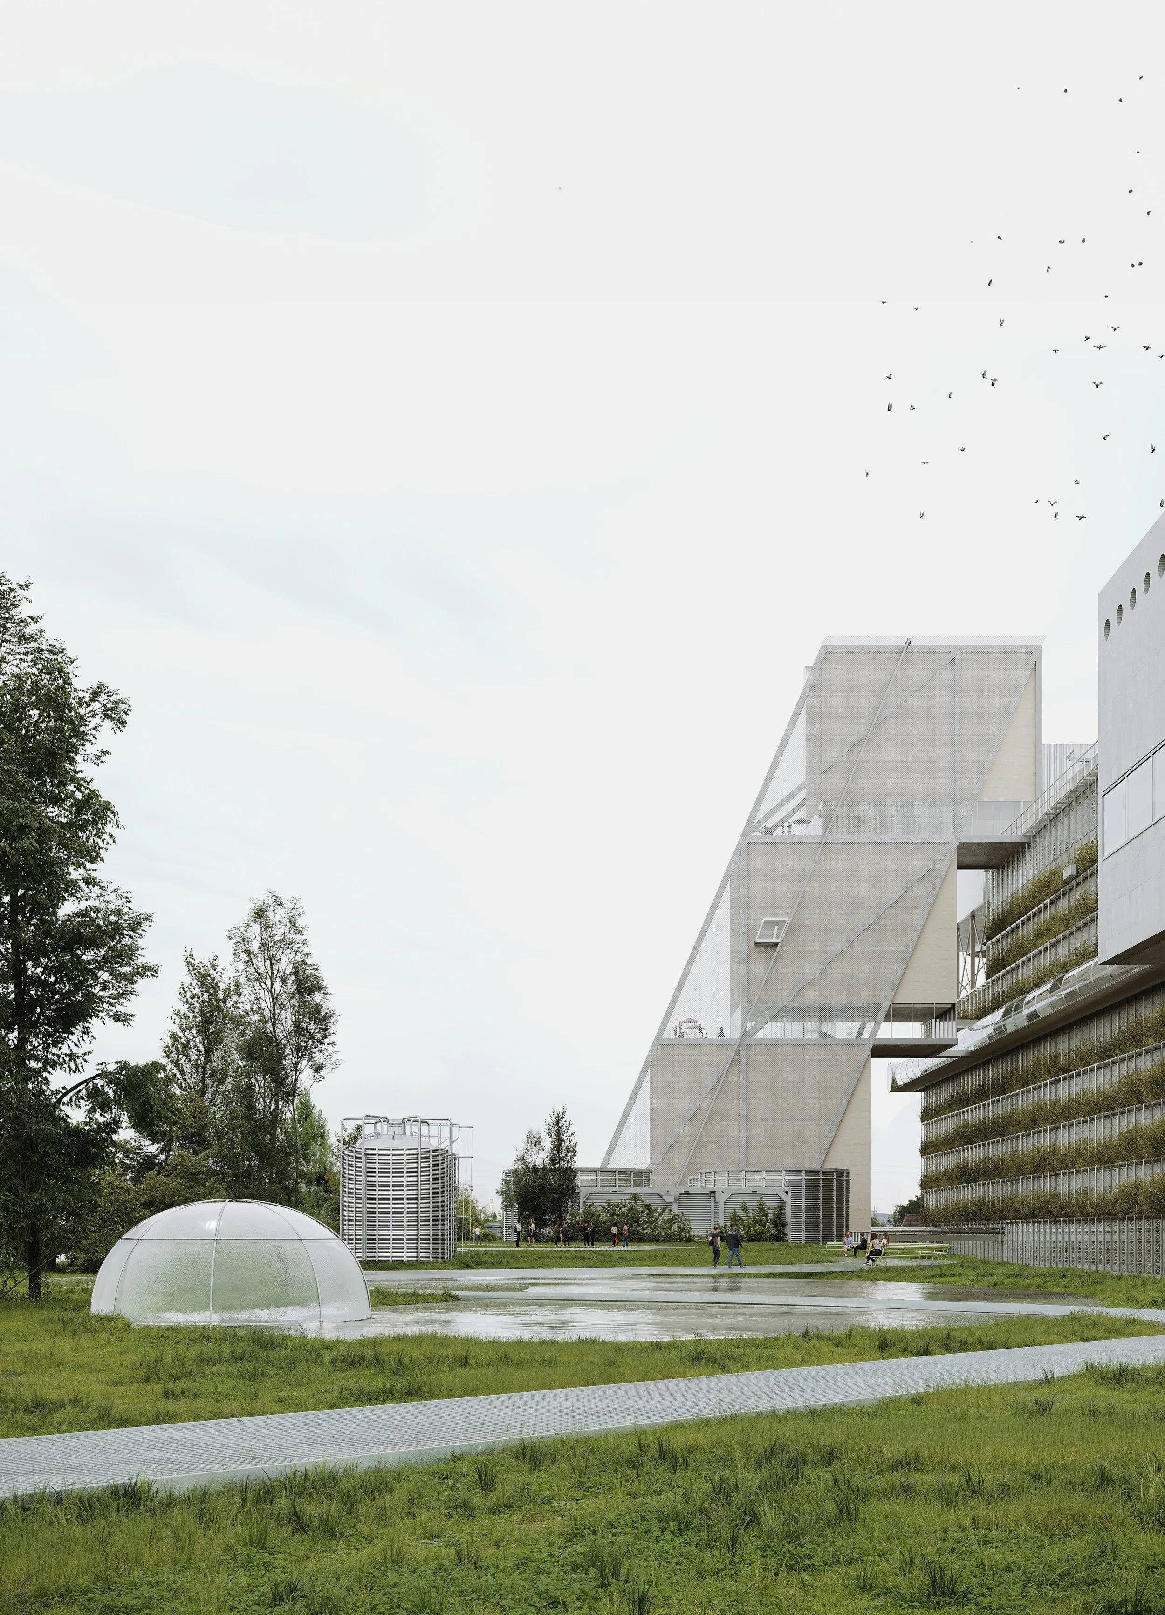
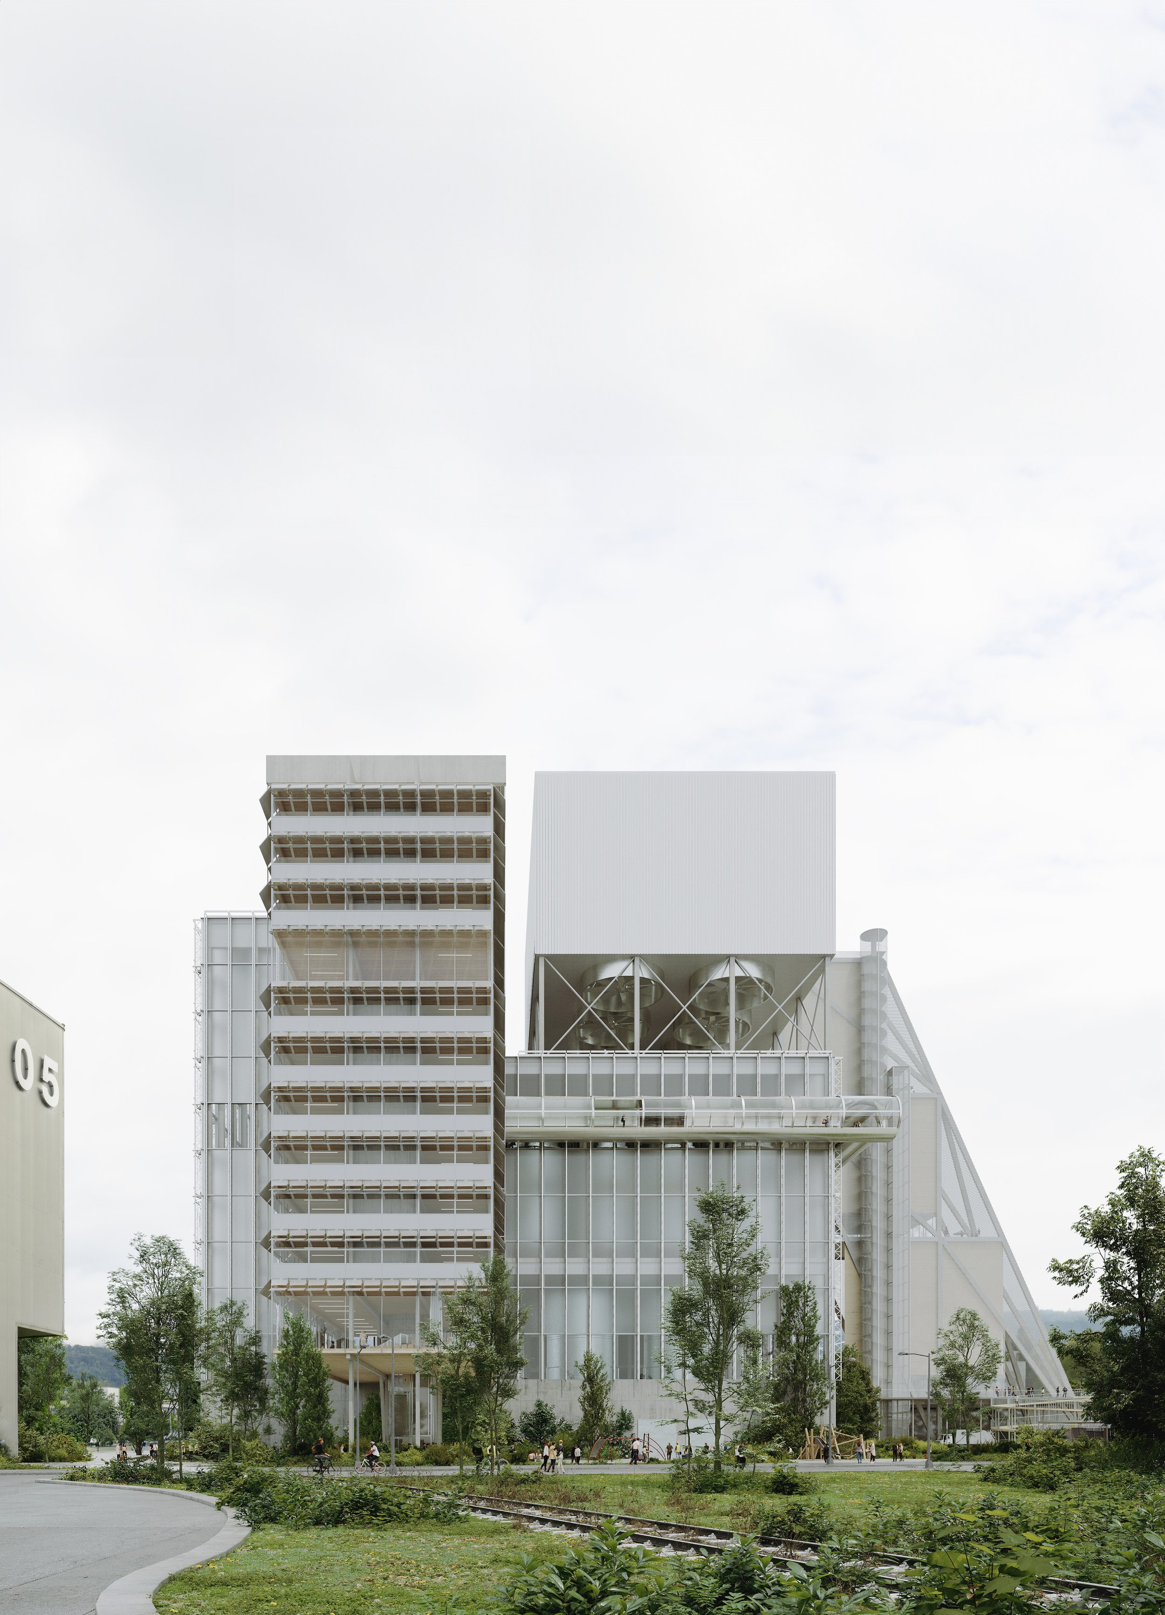
The Limmattal’s energy plant: a fully operational energy plant reimagined as a landscape destination overgrown with meadow, woodland and public life..
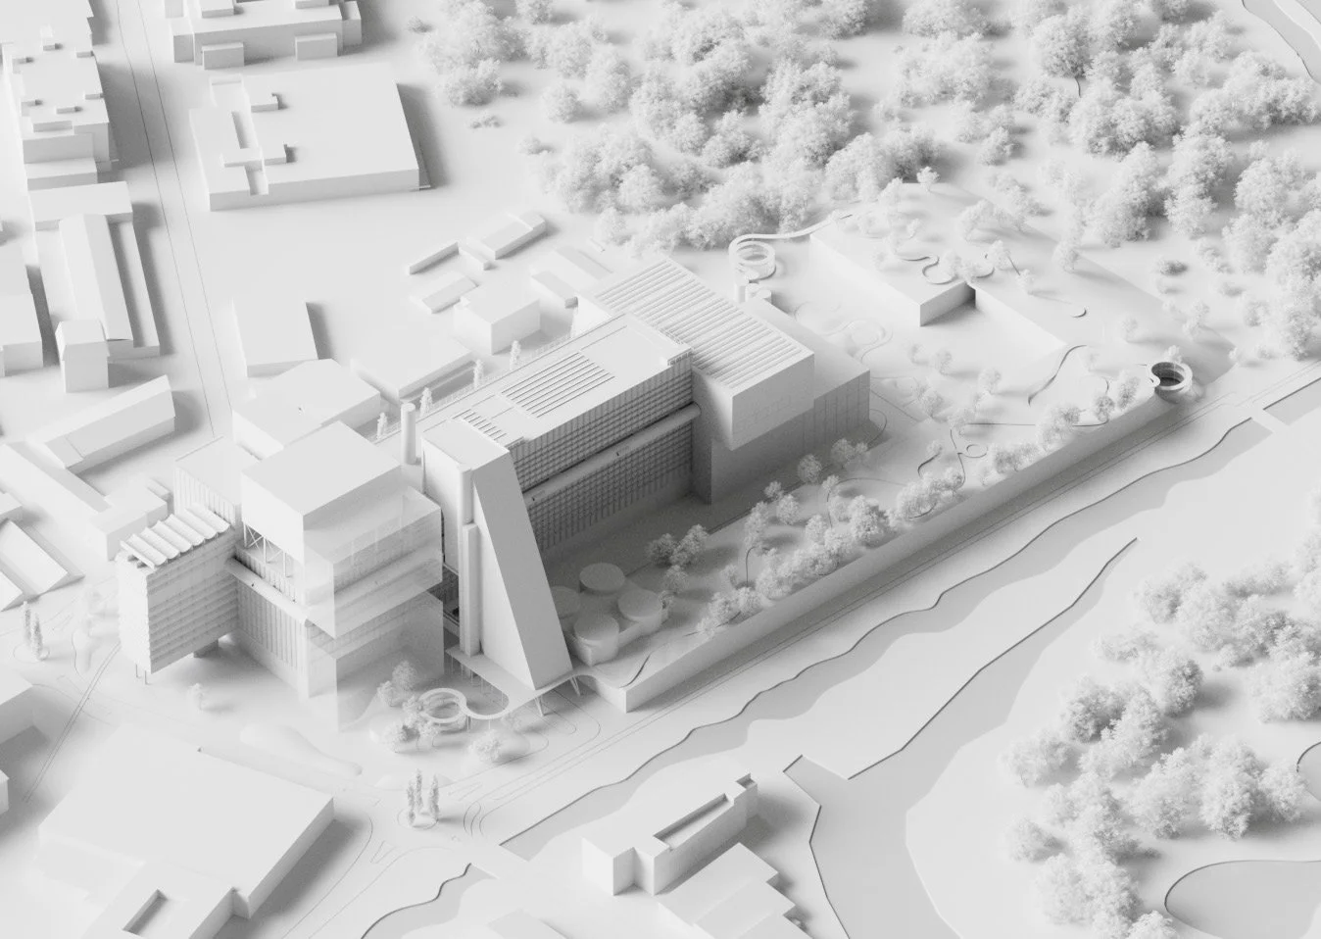
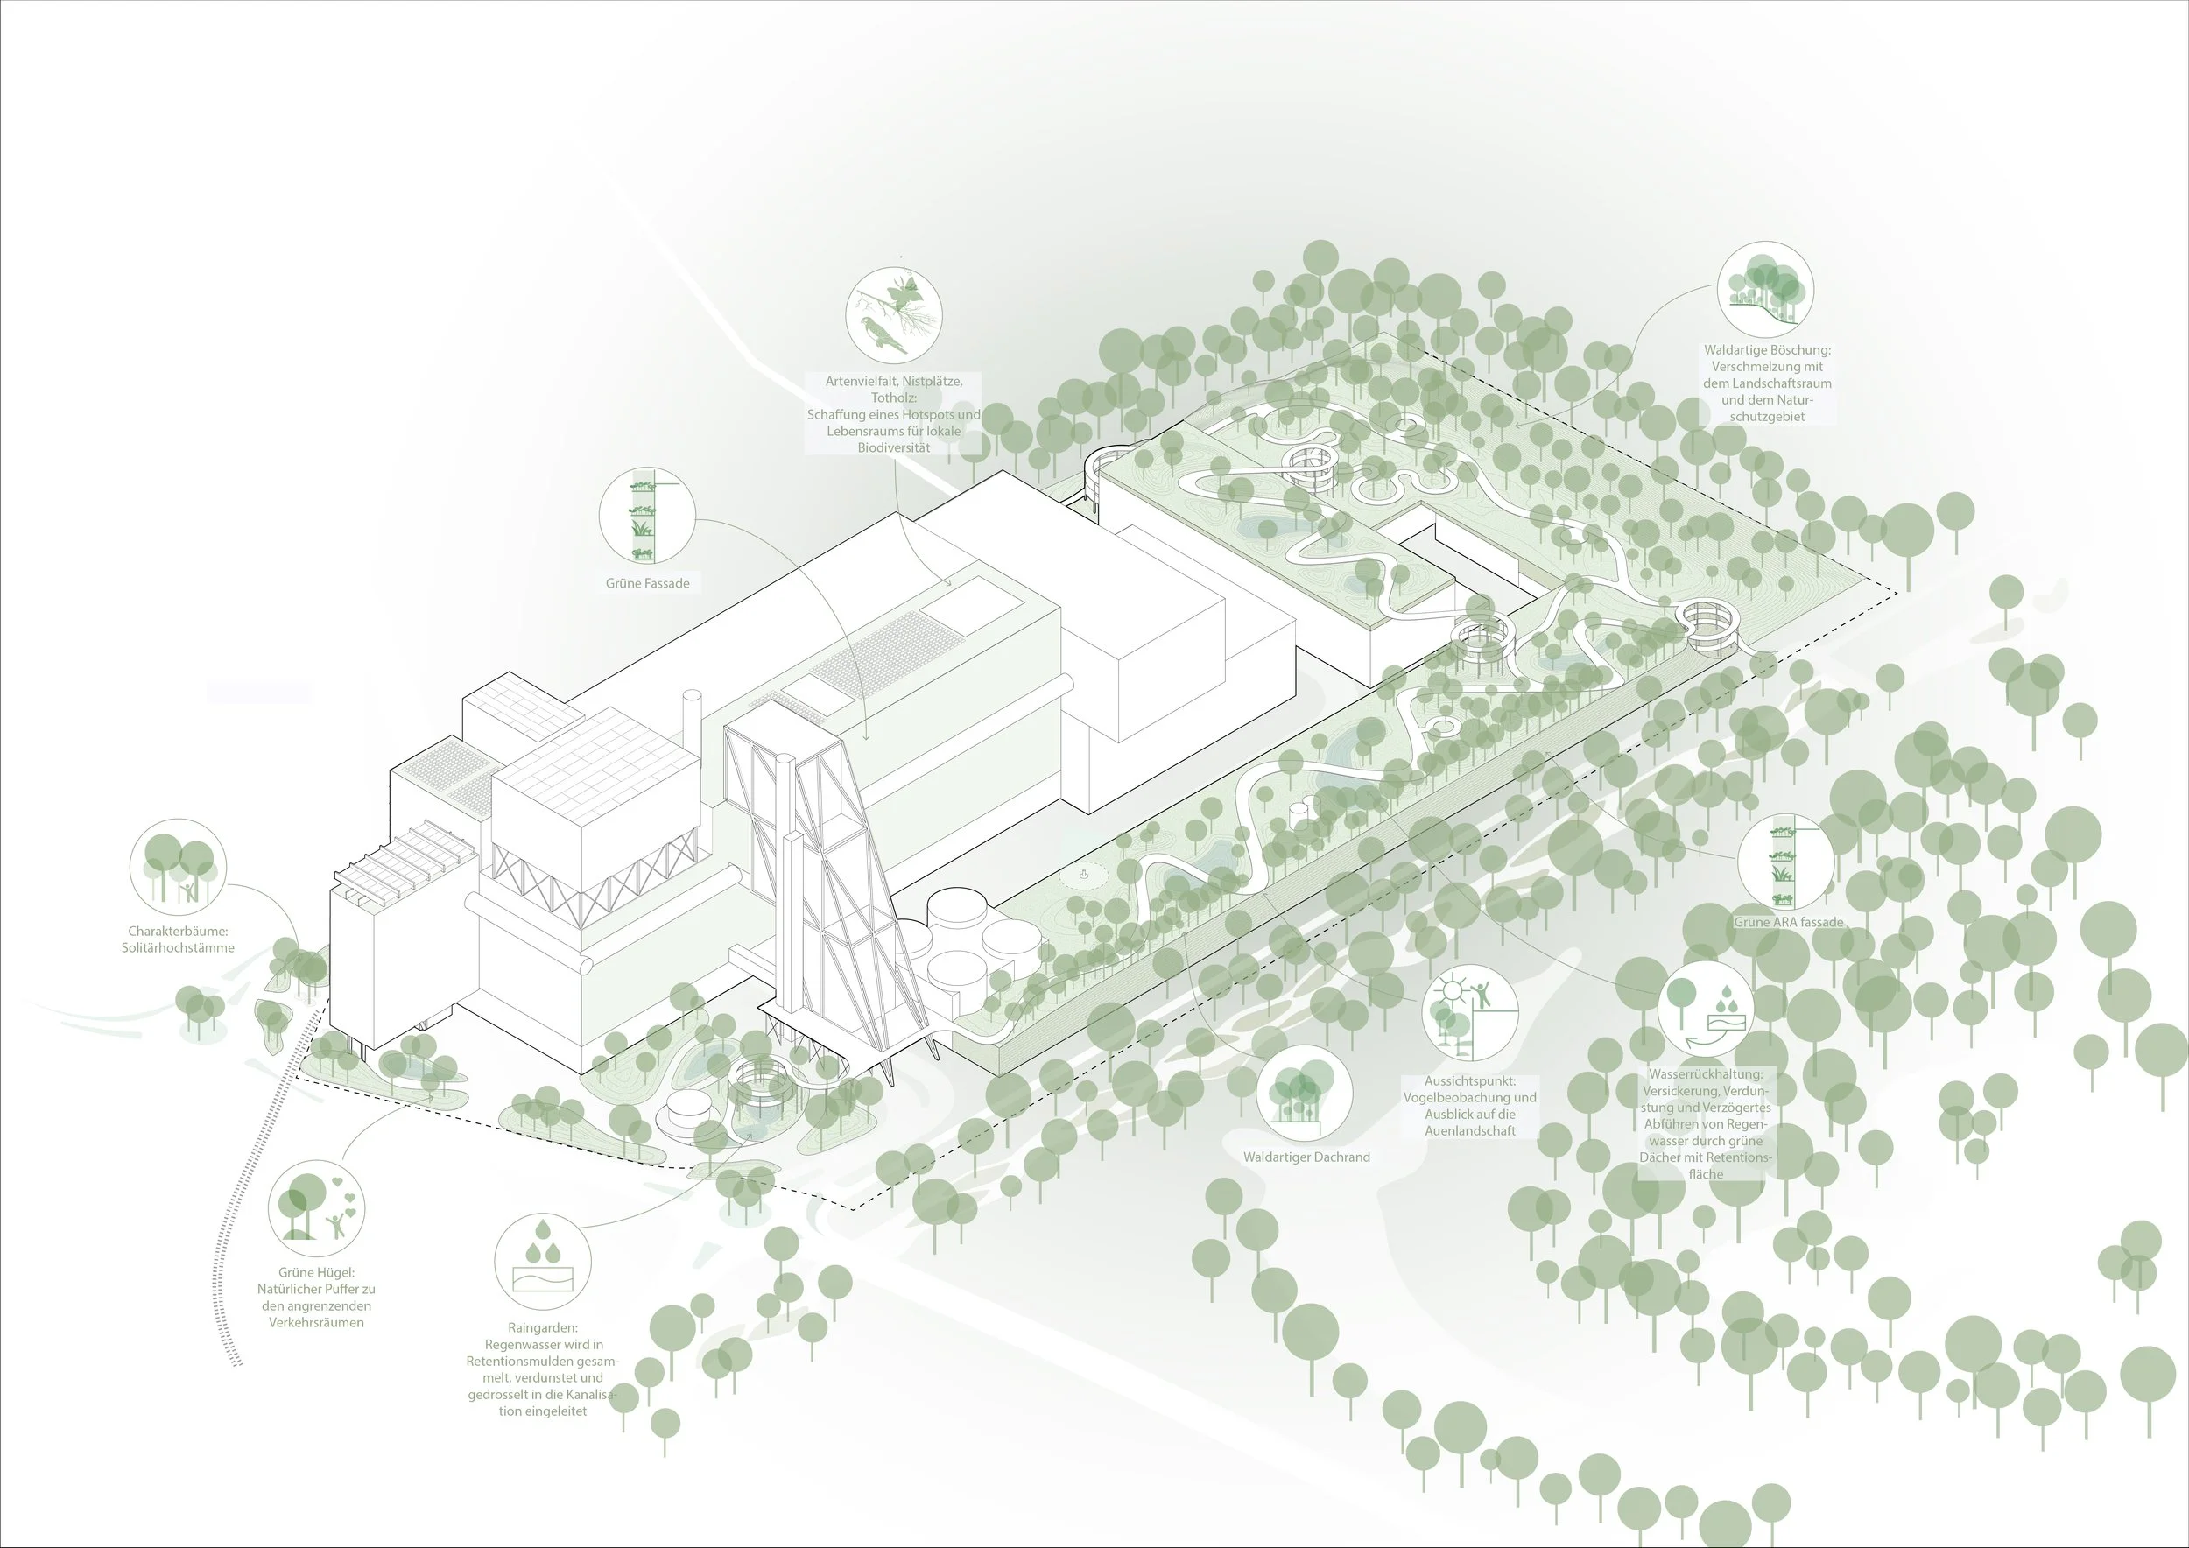
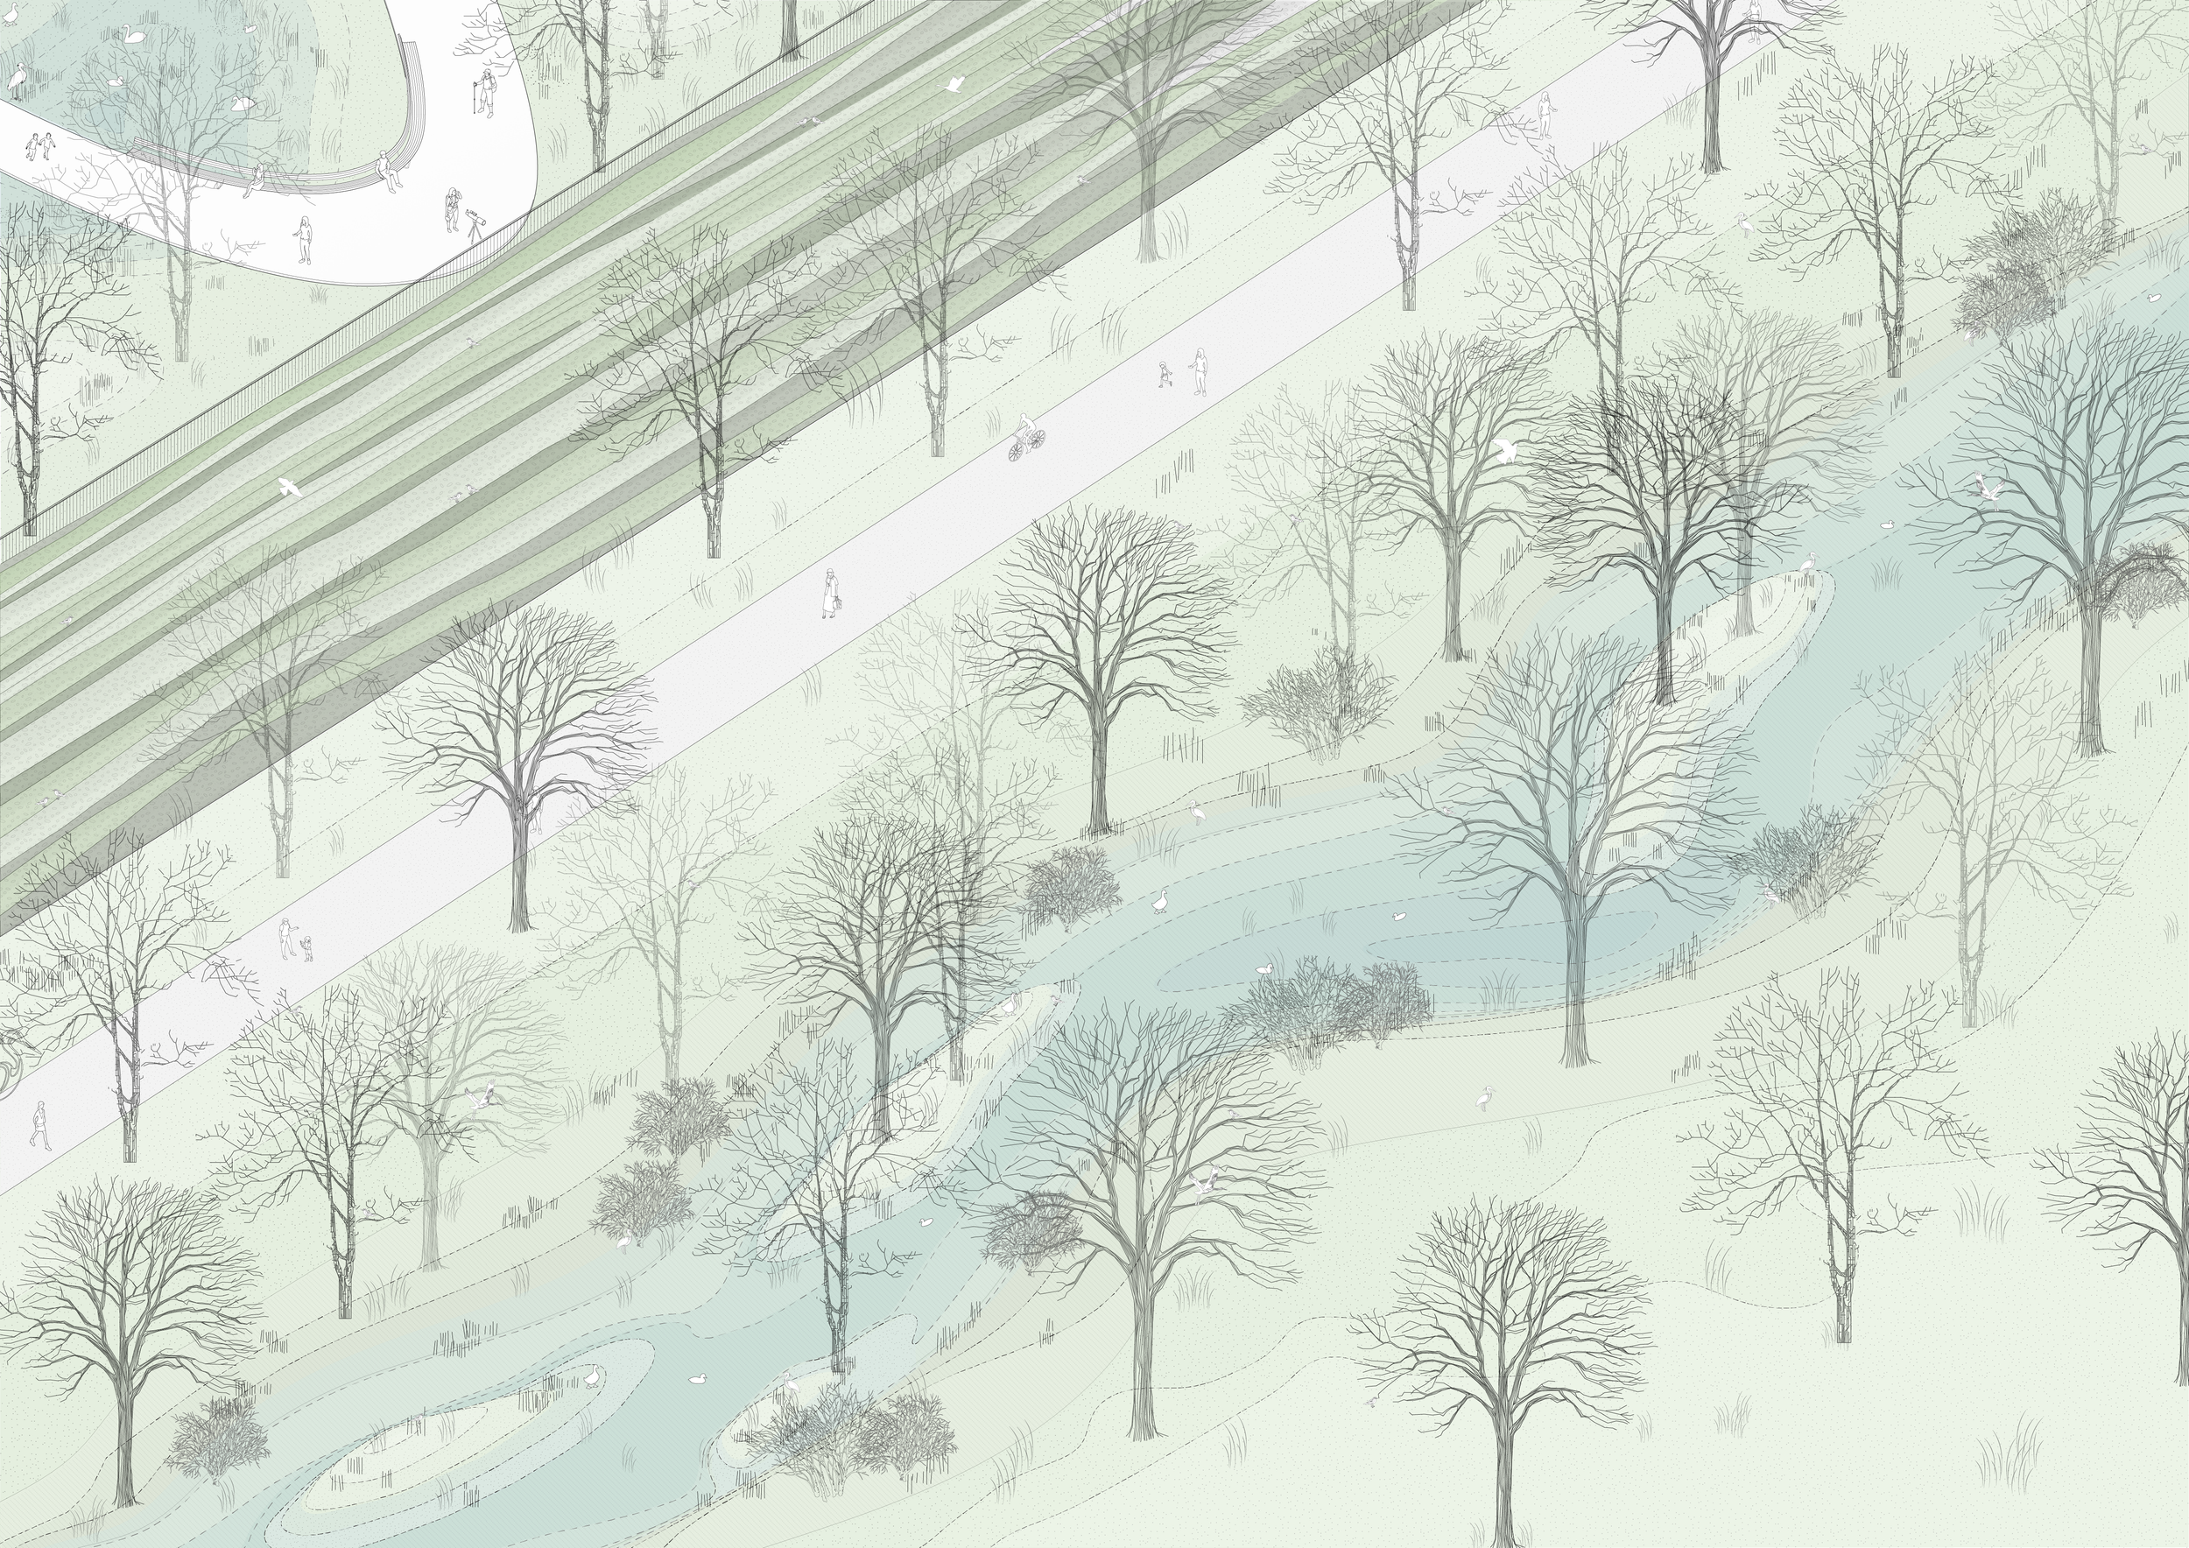
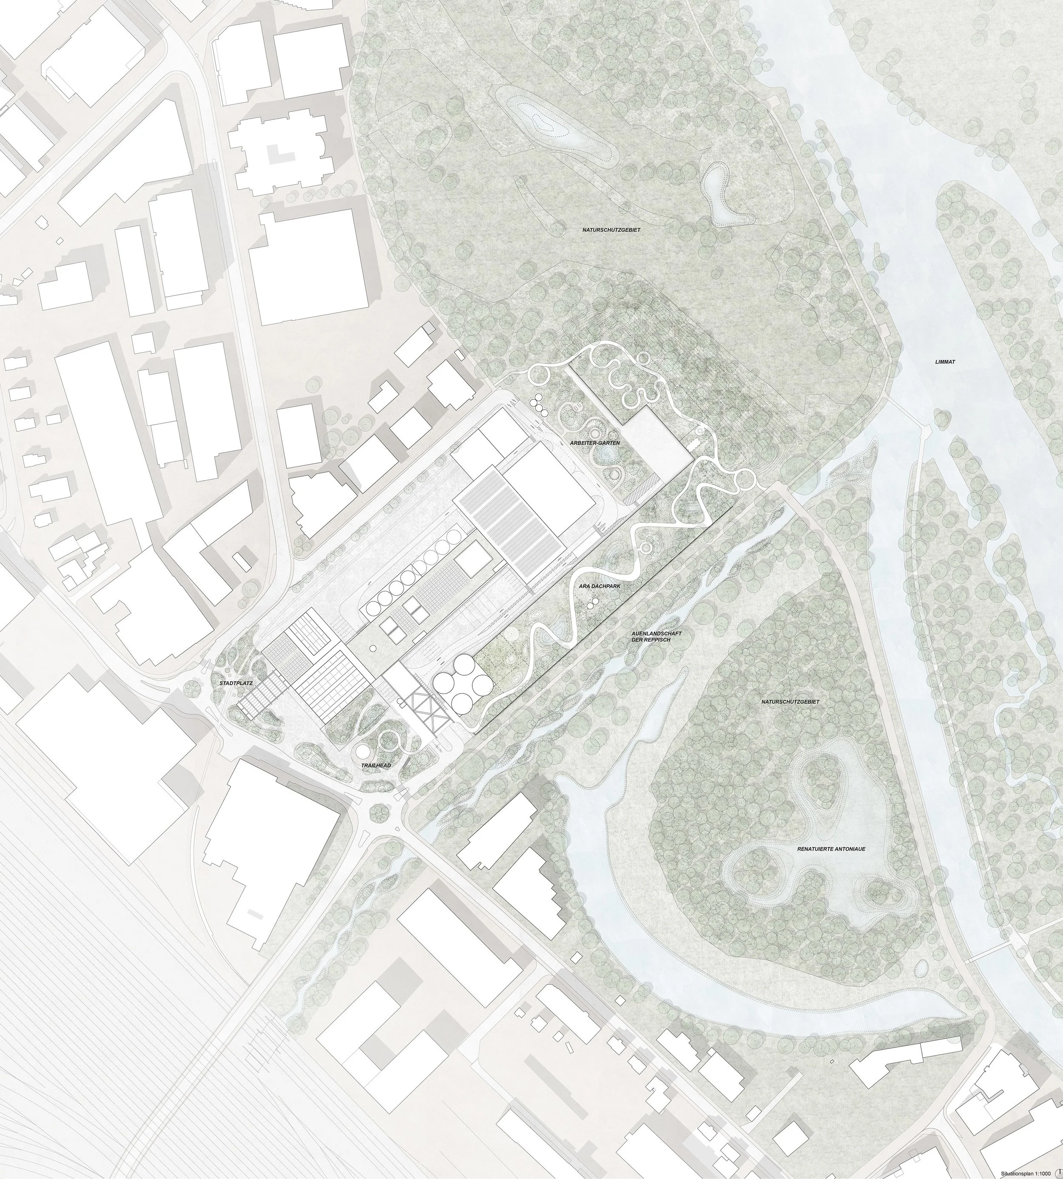
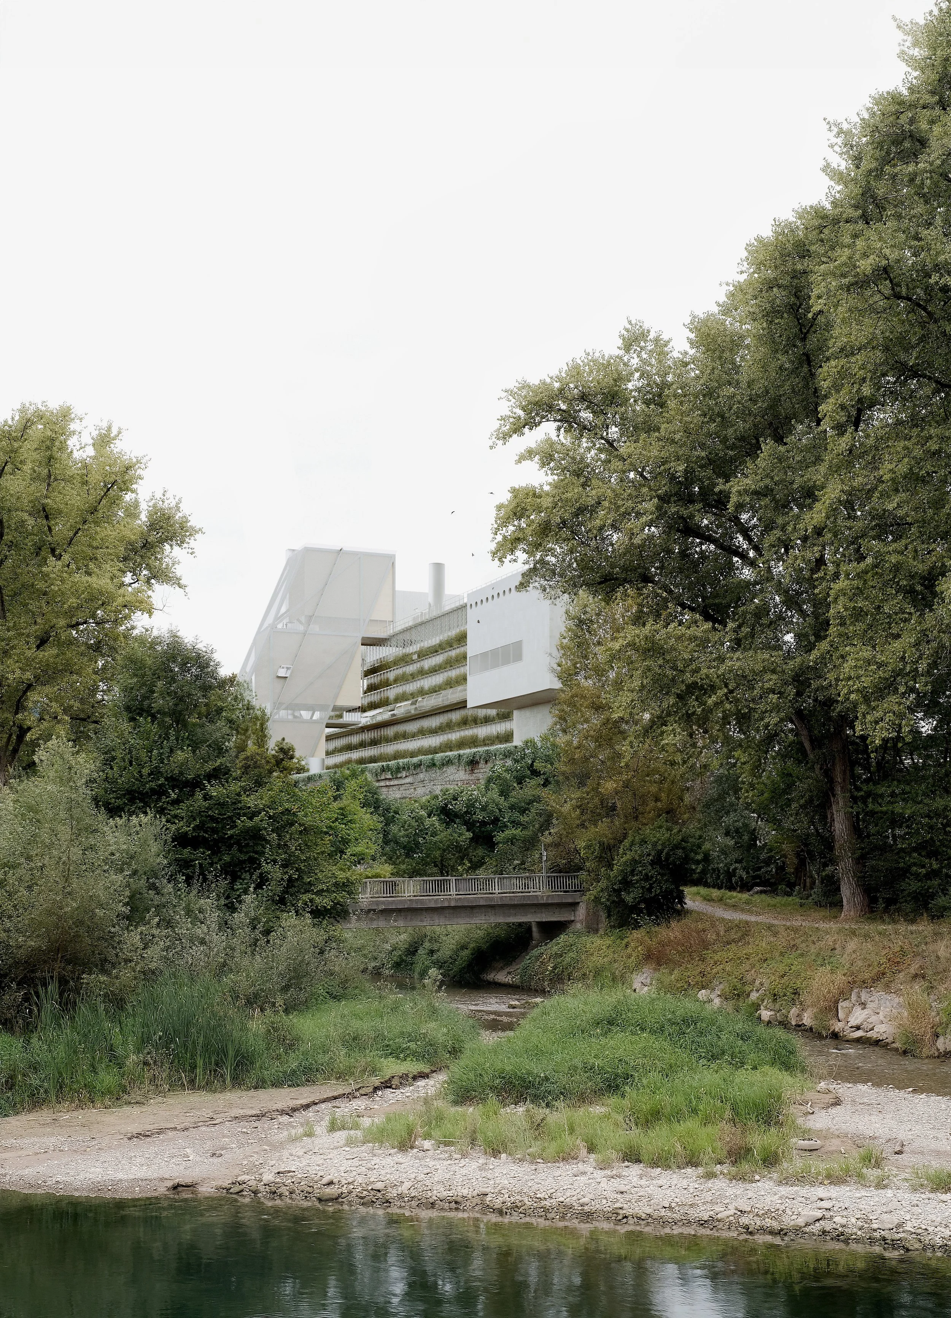
Above an operational waste‑to‑energy plant, an expansive rooftop park brings nature back to the Limmattal. Woodland and meadow landscapes recall the valley’s riparian forests and agricultural heritage, forming new habitats for wildlife. At ground level, a civic square with green hillocks, rain gardens, and tall‑stemmed trees offers space for everyday use and public gatherings. The design weaves ecology, climate resilience, and community life into a visible, living layer of infrastructure.
Urban Identity and Public Vision
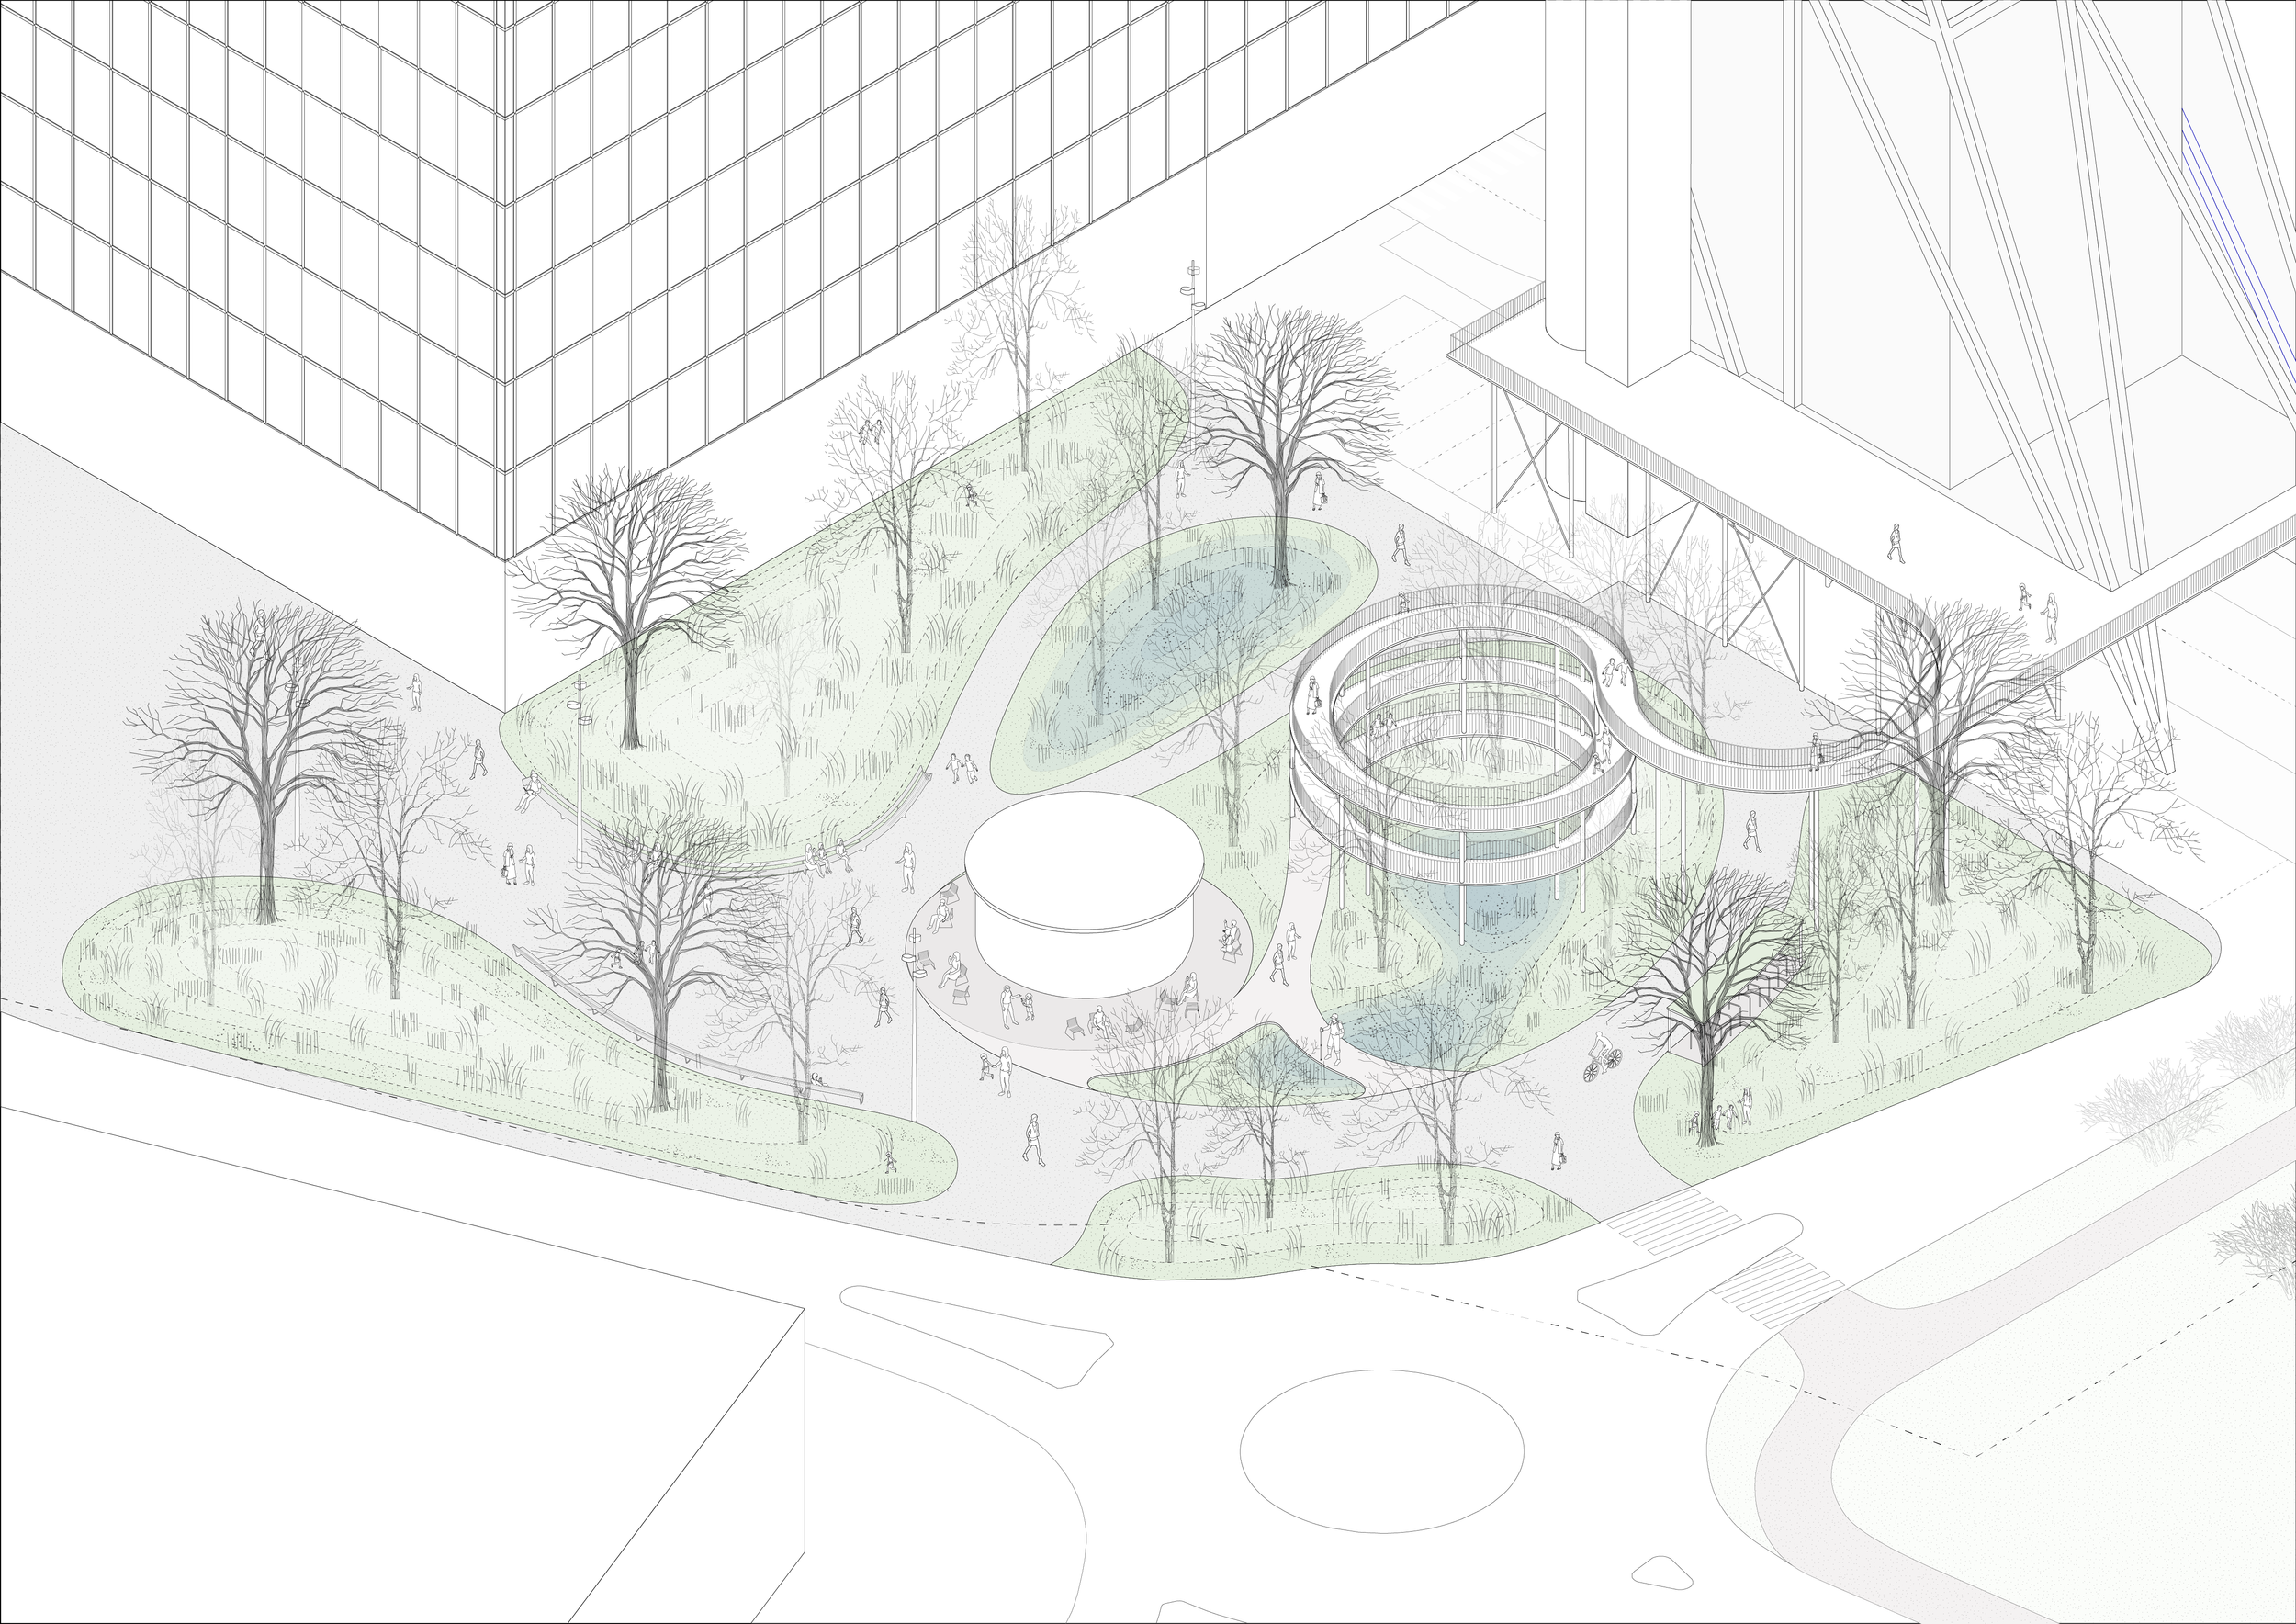
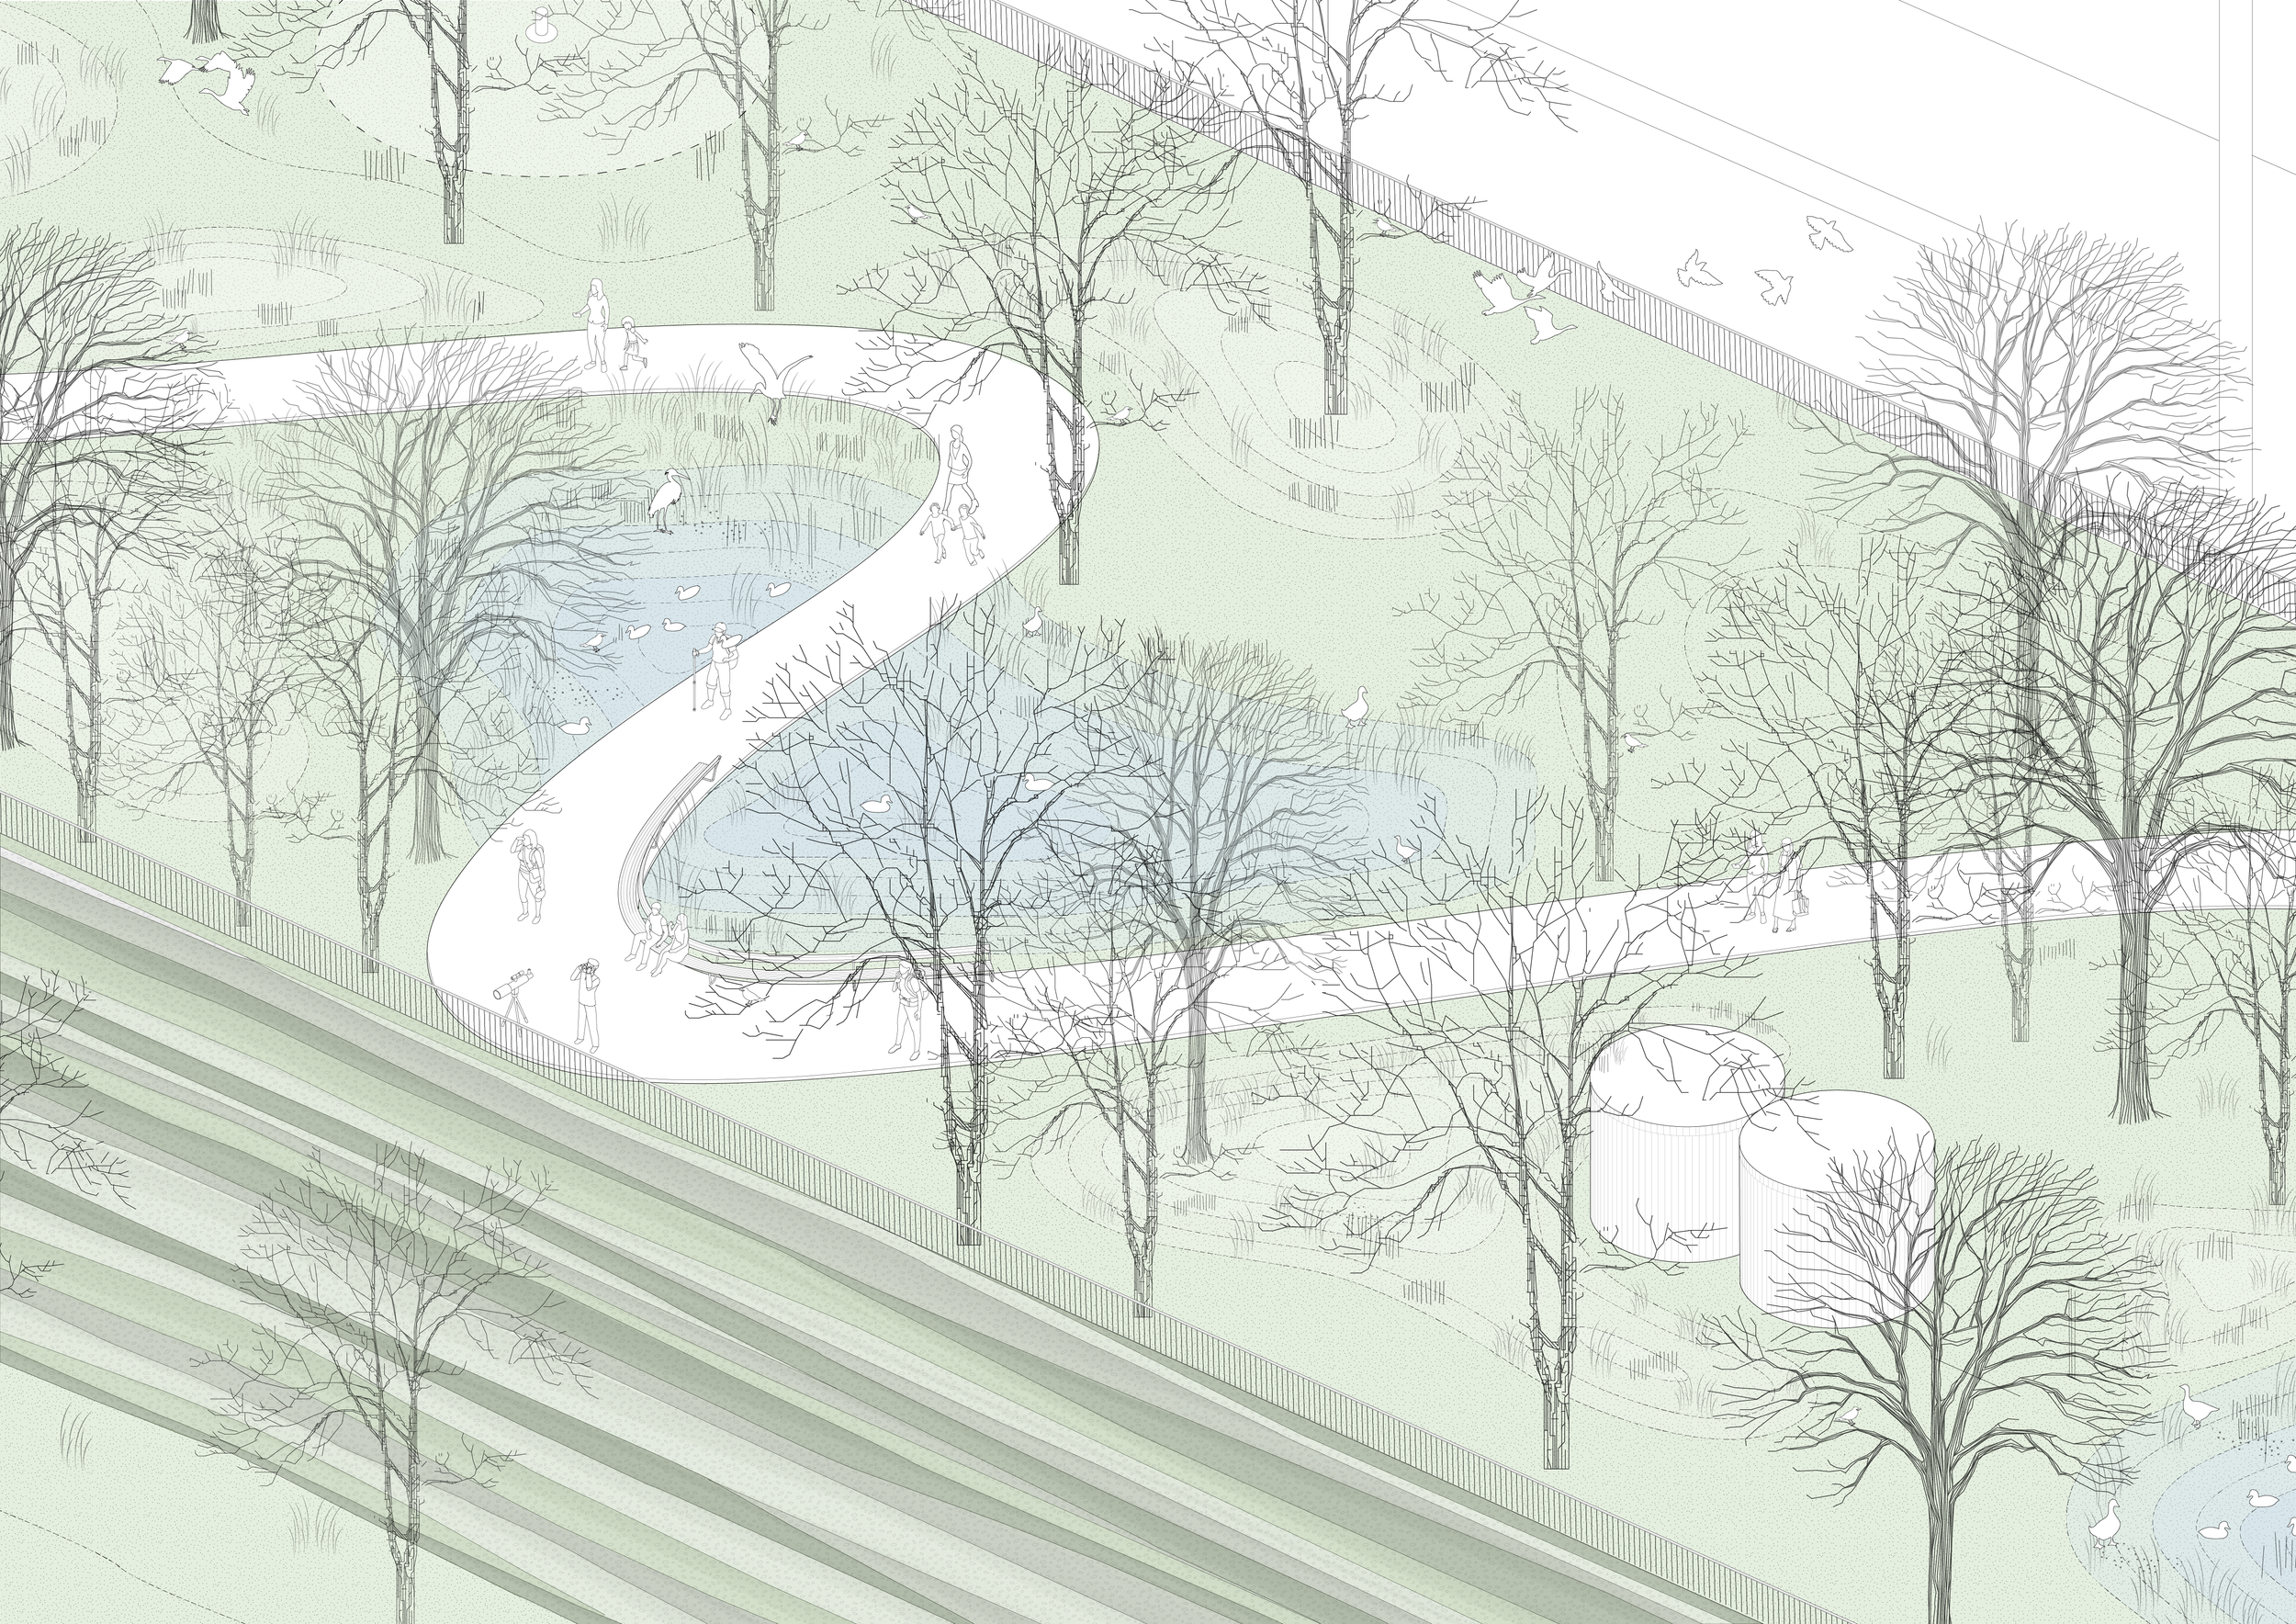
To the south, a generous public plaza framed by green hillocks and rain gardens creates a distinct public address, welcoming the local community and visitors. To the north, the elevated park returns land to nature, connecting the facility to the adjacent conservation area. The interplay of civic space and natural landscape defines the site’s identity. A raised walkway threads through woodland and meadow, making the landscape itself a destination for learning, observation, and public life.
Landscape Typologies
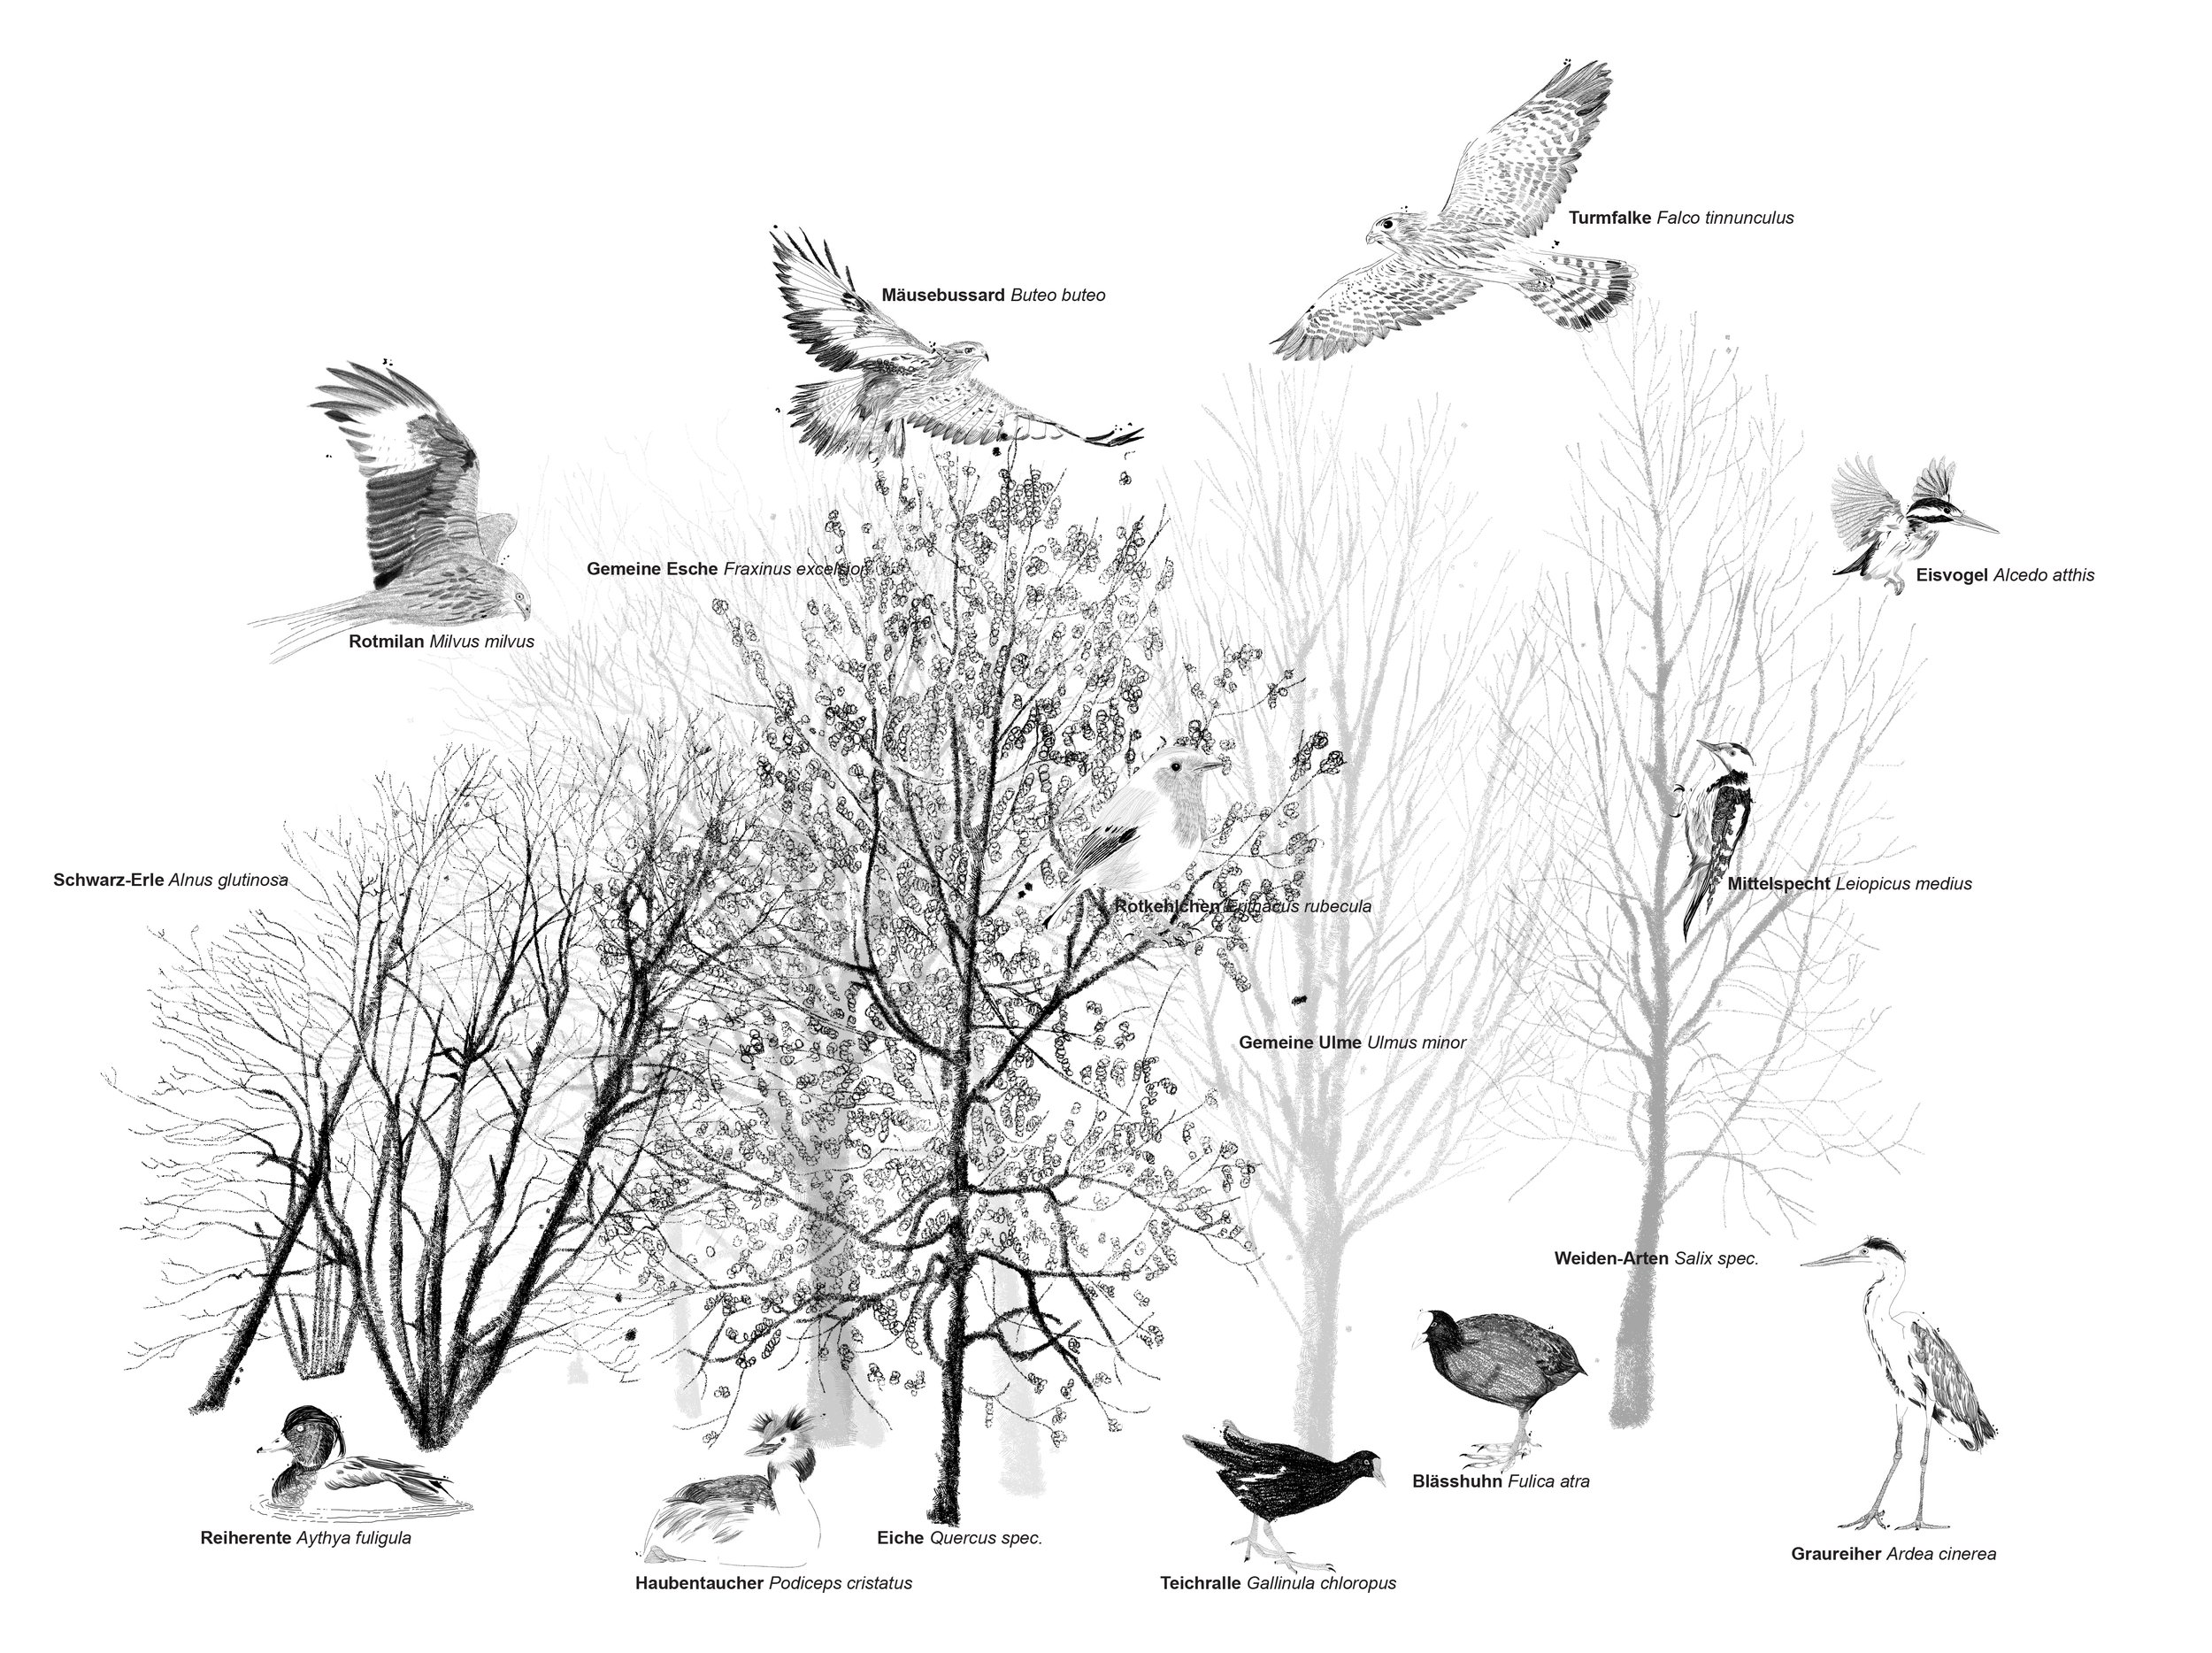
The rooftop park is organised into distinct landscape zones inspired by the Limmattal's natural and cultural history. Dense, forest-like plantings recall the region's original riparian woodlands, while open meadows with grasses reference the surrounding agricultural landscape. Together, these typologies create habitat for local wildlife and enhance biodiversity across the site. A raised walkway threads through these environments, offering viewpoints, seating, and educational stations where visitors can pause, observe, and learn.
City Square
On the urban side, green hillocks buffer the plaza from the busy Silbernstrasse street, softening the edge and reinforcing the site's identity as a green address. Long benches line the grass-covered mounds, inviting rest and informal gathering. Interspersed rain gardens and tall-stemmed trees provide shade and structure, set within a surface of polished asphalt with aggregate inlay. The square is designed for daily life — a place to linger, meet, and connect with the energy centre beyond.
Sponge City Principles
Sustainable stormwater management is integral to the design. Despite high operational demands, impervious surfaces are minimised. Green roofs and rain gardens allow rainwater to evaporate, infiltrate, and discharge slowly — reducing pressure on municipal drainage during heavy rainfall events. Retention becomes visible infrastructure: an expression of climate adaptation that improves local microclimate, supports biodiversity, and enhances the quality of outdoor spaces. Innovation here is not hidden behind walls; it shapes the landscape itself.