A new animal-themed playground showcasing biodiversity through a downscaled version of Byens Havers natural elements, an upgraded school yard aimed at the oldest pupils, and an edible school garden with various degrees of public access.
Roskilde Municipality has appointed MASU Planning as the winner of the competition to upgrade three spaces in Byens Haver in Roskilde – an ambitious project transforming the southwestern part of Roskilde through a human-scaled landscape concept that fosters social interaction, strengthens local identity and creates new green connections, while also addressing biodiversity and climate change.
The three spaces are built upon the established character of Byens Haver, and are designed to appear as naturally integrated elements of the overall project, combining geometric forms with flowing, organic lines.
The material palette continues the simple approach used throughout Byens Haver, with gravel surfaces, varied green terrain and a minimum of paved areas. Resue of existing materials is an important part of the project.
THE SCHOOL GARDEN
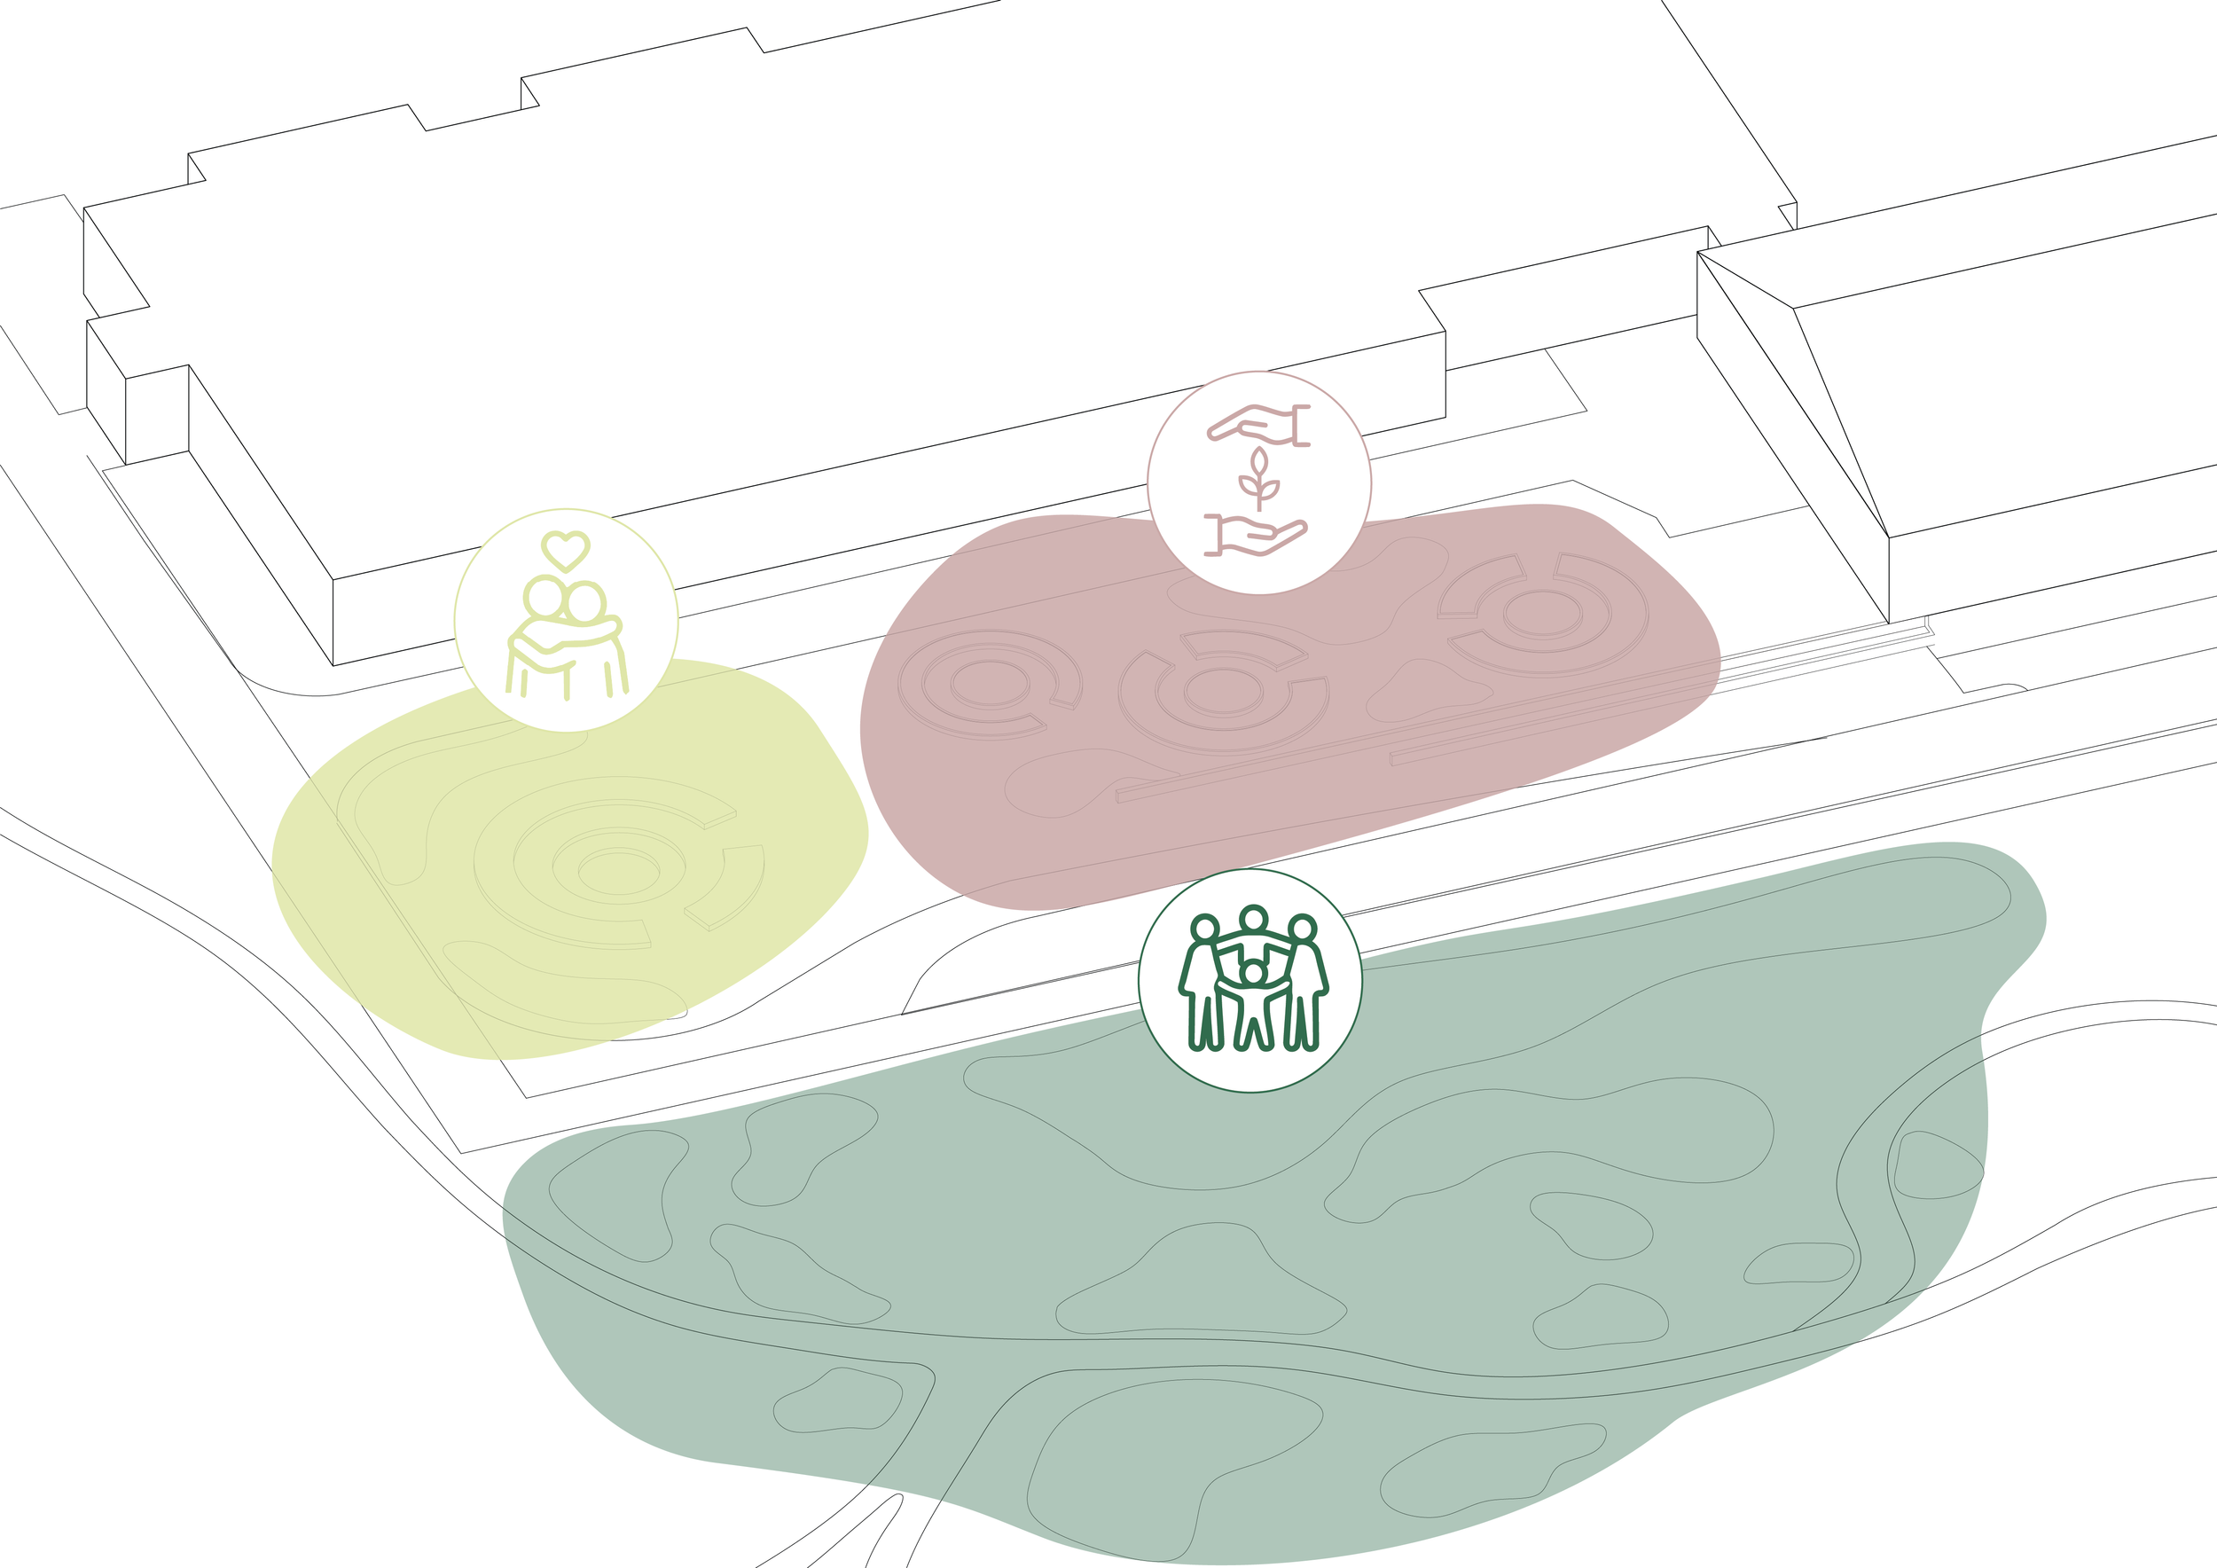
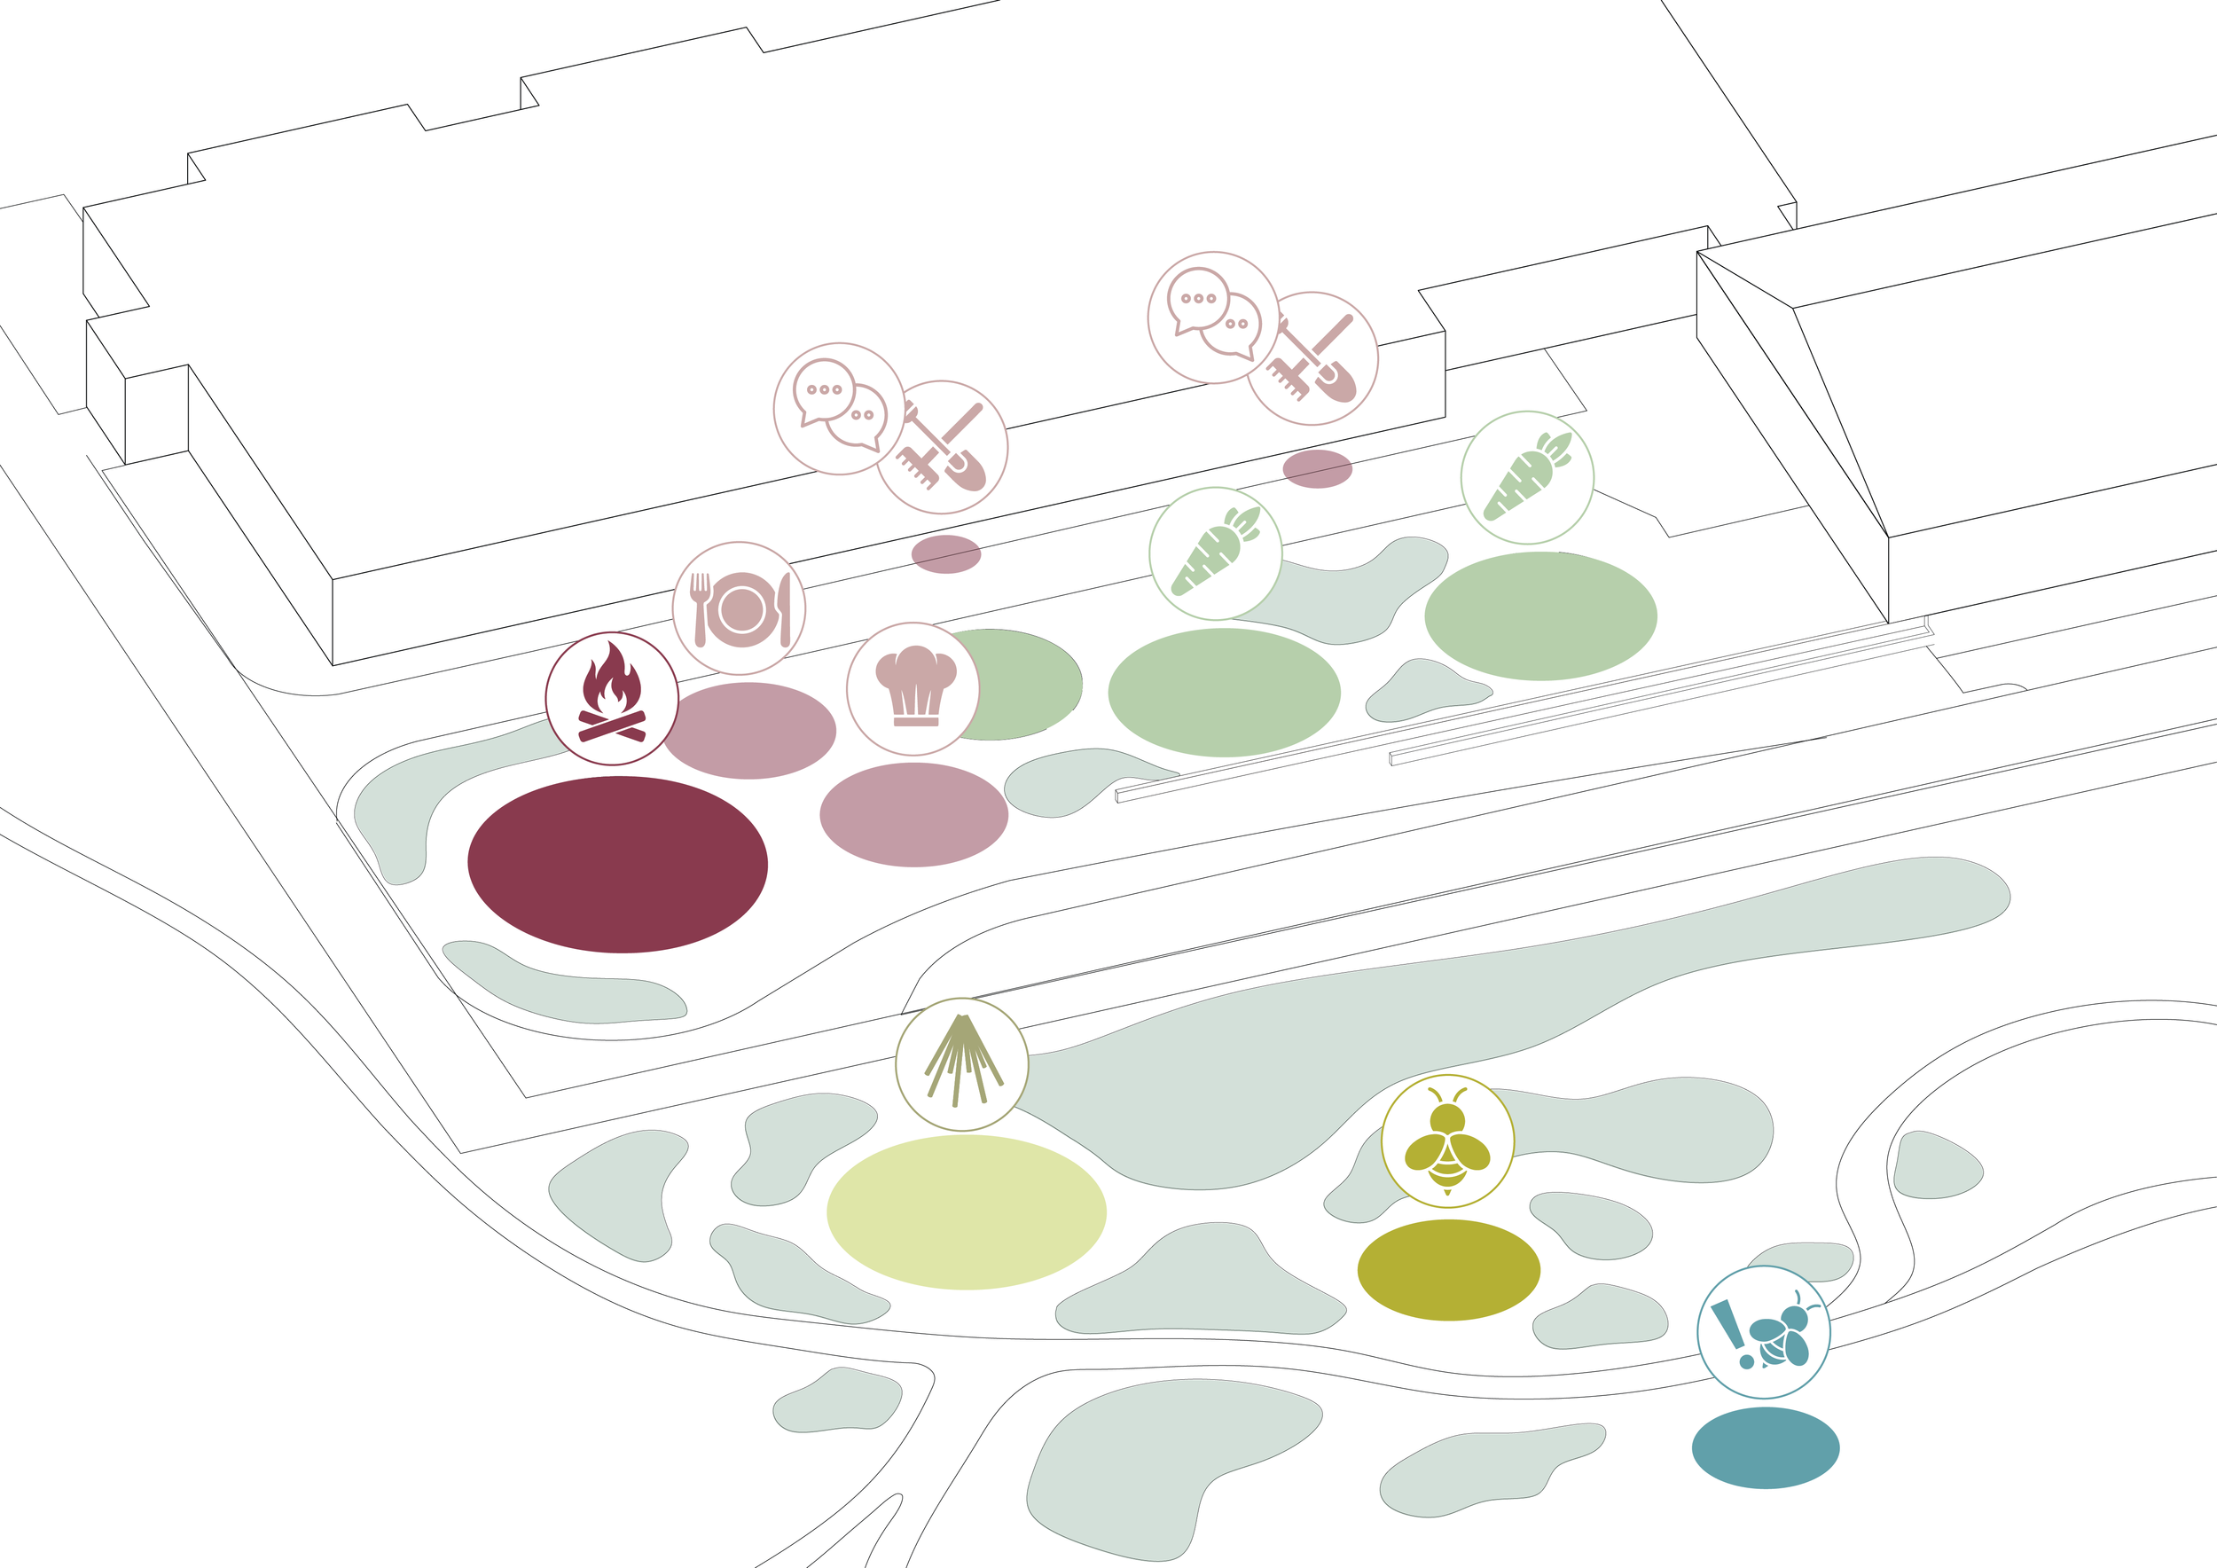
The new school gardens introduce a transition between the public park spaces and the more private school gardens, creating distinct zones with varying degrees of public access.
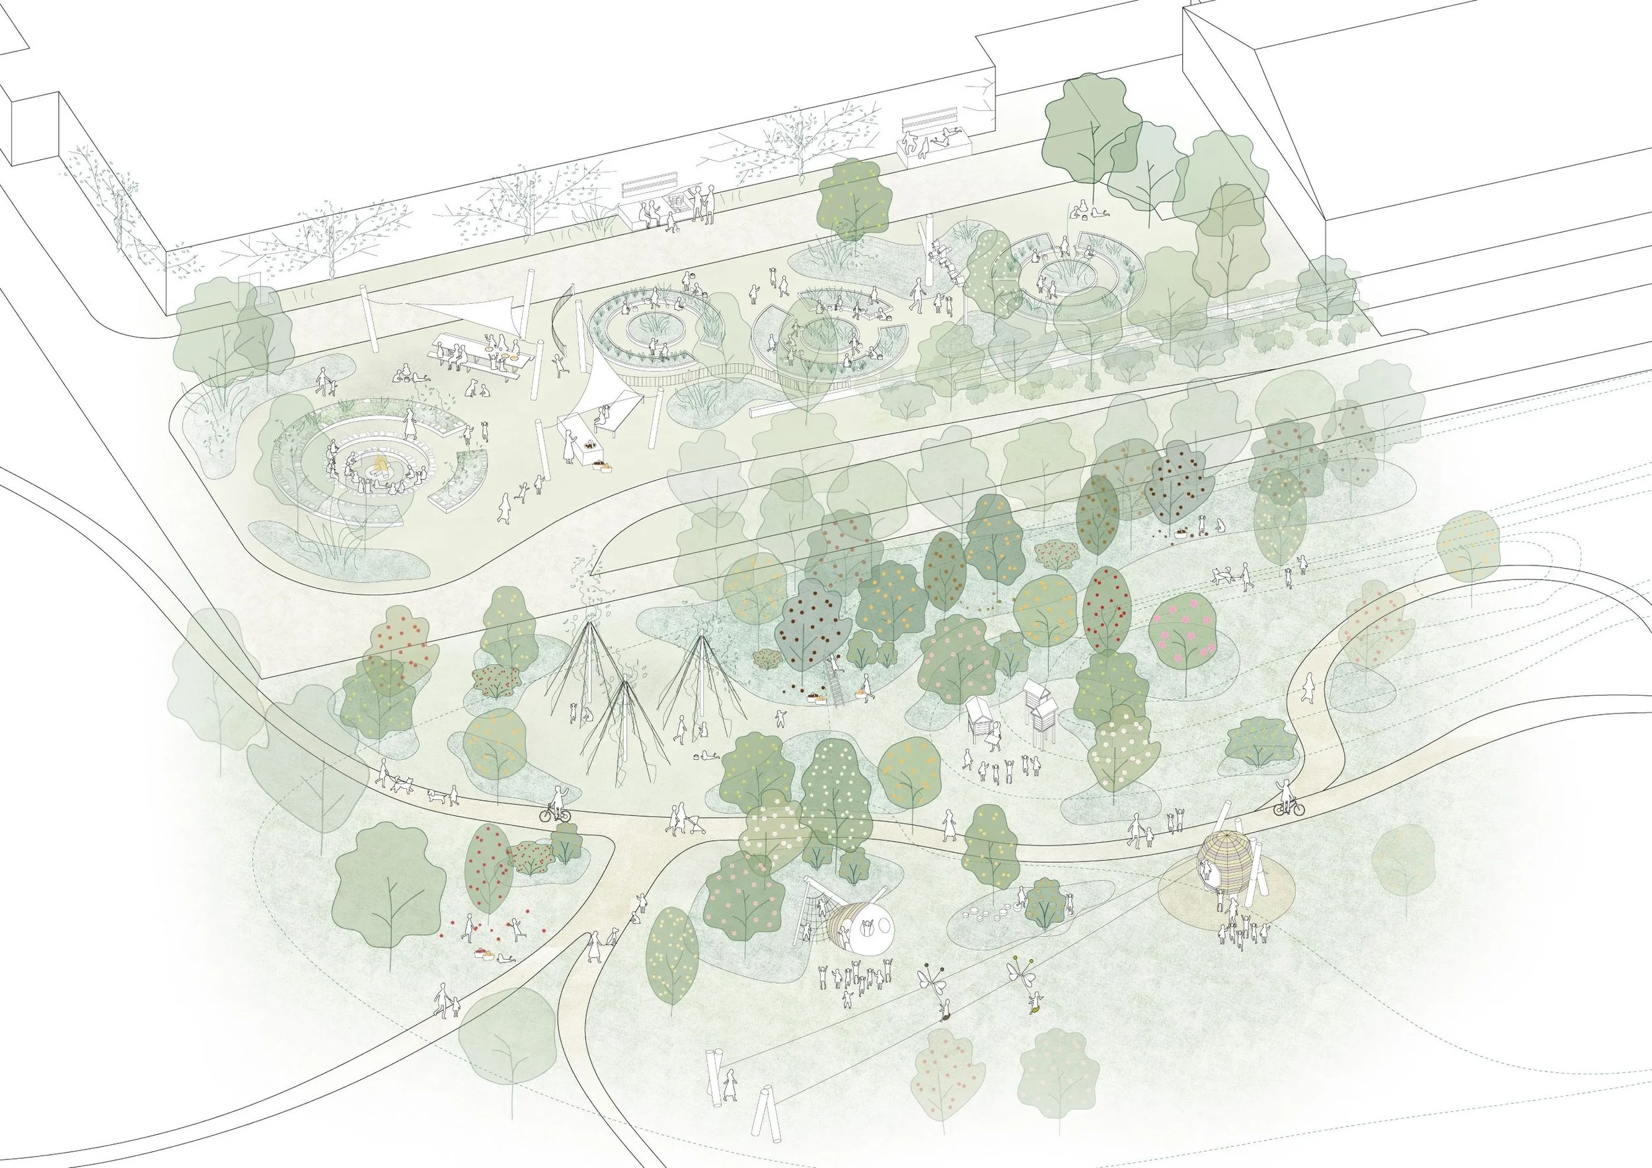
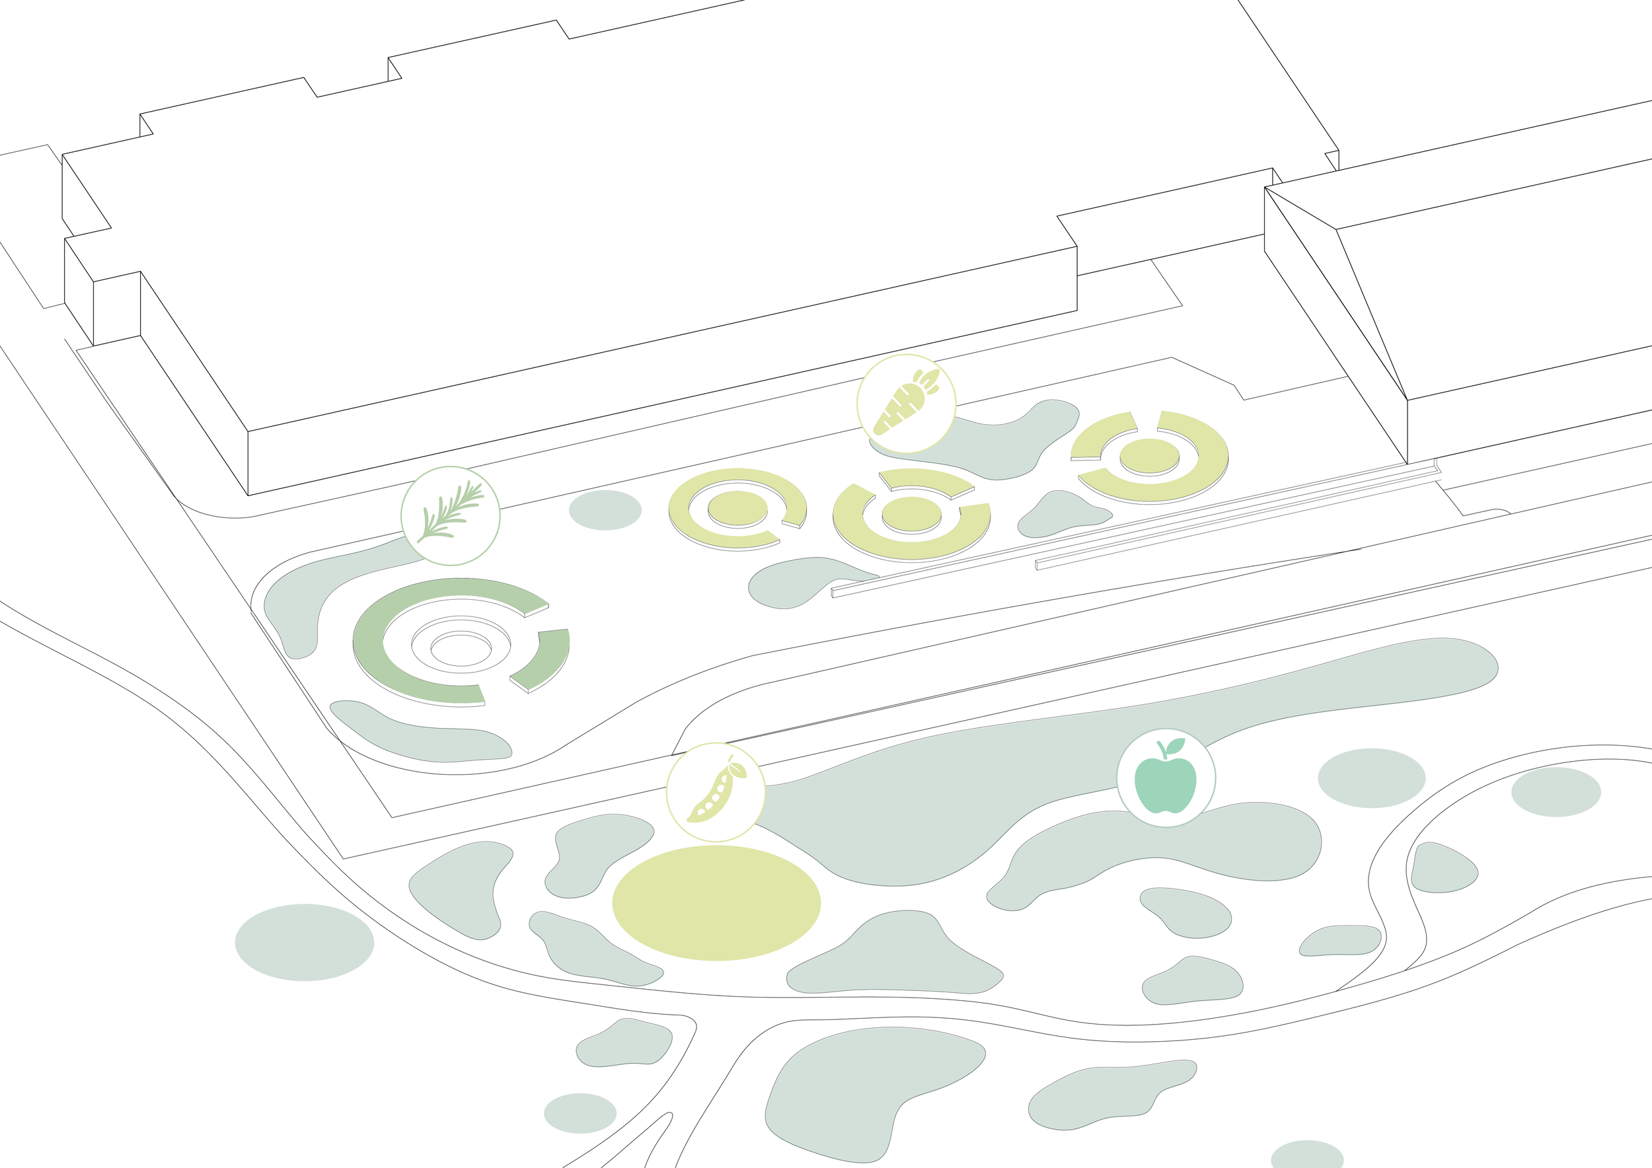
To the east, the most public part of the school gardens takes the form of a fruit orchard on the slope east of the access road.
Among fruit bushes, trees, hop poles and beehives, the flying bee zipline runs through the orchard, allowing children to race through the fruit trees and compete to collect nectar.
At the southernmost corner, near the sports hall, a slightly more private campfire area is established, surrounded by a raised herb bed. Steps leading down towards the fire can be used as seating edges or as an amphitheatre for outdoor teaching.
The robust design of the raised bed makes it possible to free up some of the existing fieldstones for use elsewhere in the garden, while also ensuring that they are no longer positioned as defensively as they are today.
Behind the seating platforms and columns for attaching nets or shade sails, a natural fence made of wooden poles and steel wire defines the dedicated children's garden plots. This clearly indicates who is responsible for each year's crops.
The southernmost garden is enclosed by edging made from recycled stones sourced from the municipality's storage yard. The outer raised bed defines the campfire and seating area at its centre.
THE PLAYGROUND AKA THE ANIMAL GARDEN
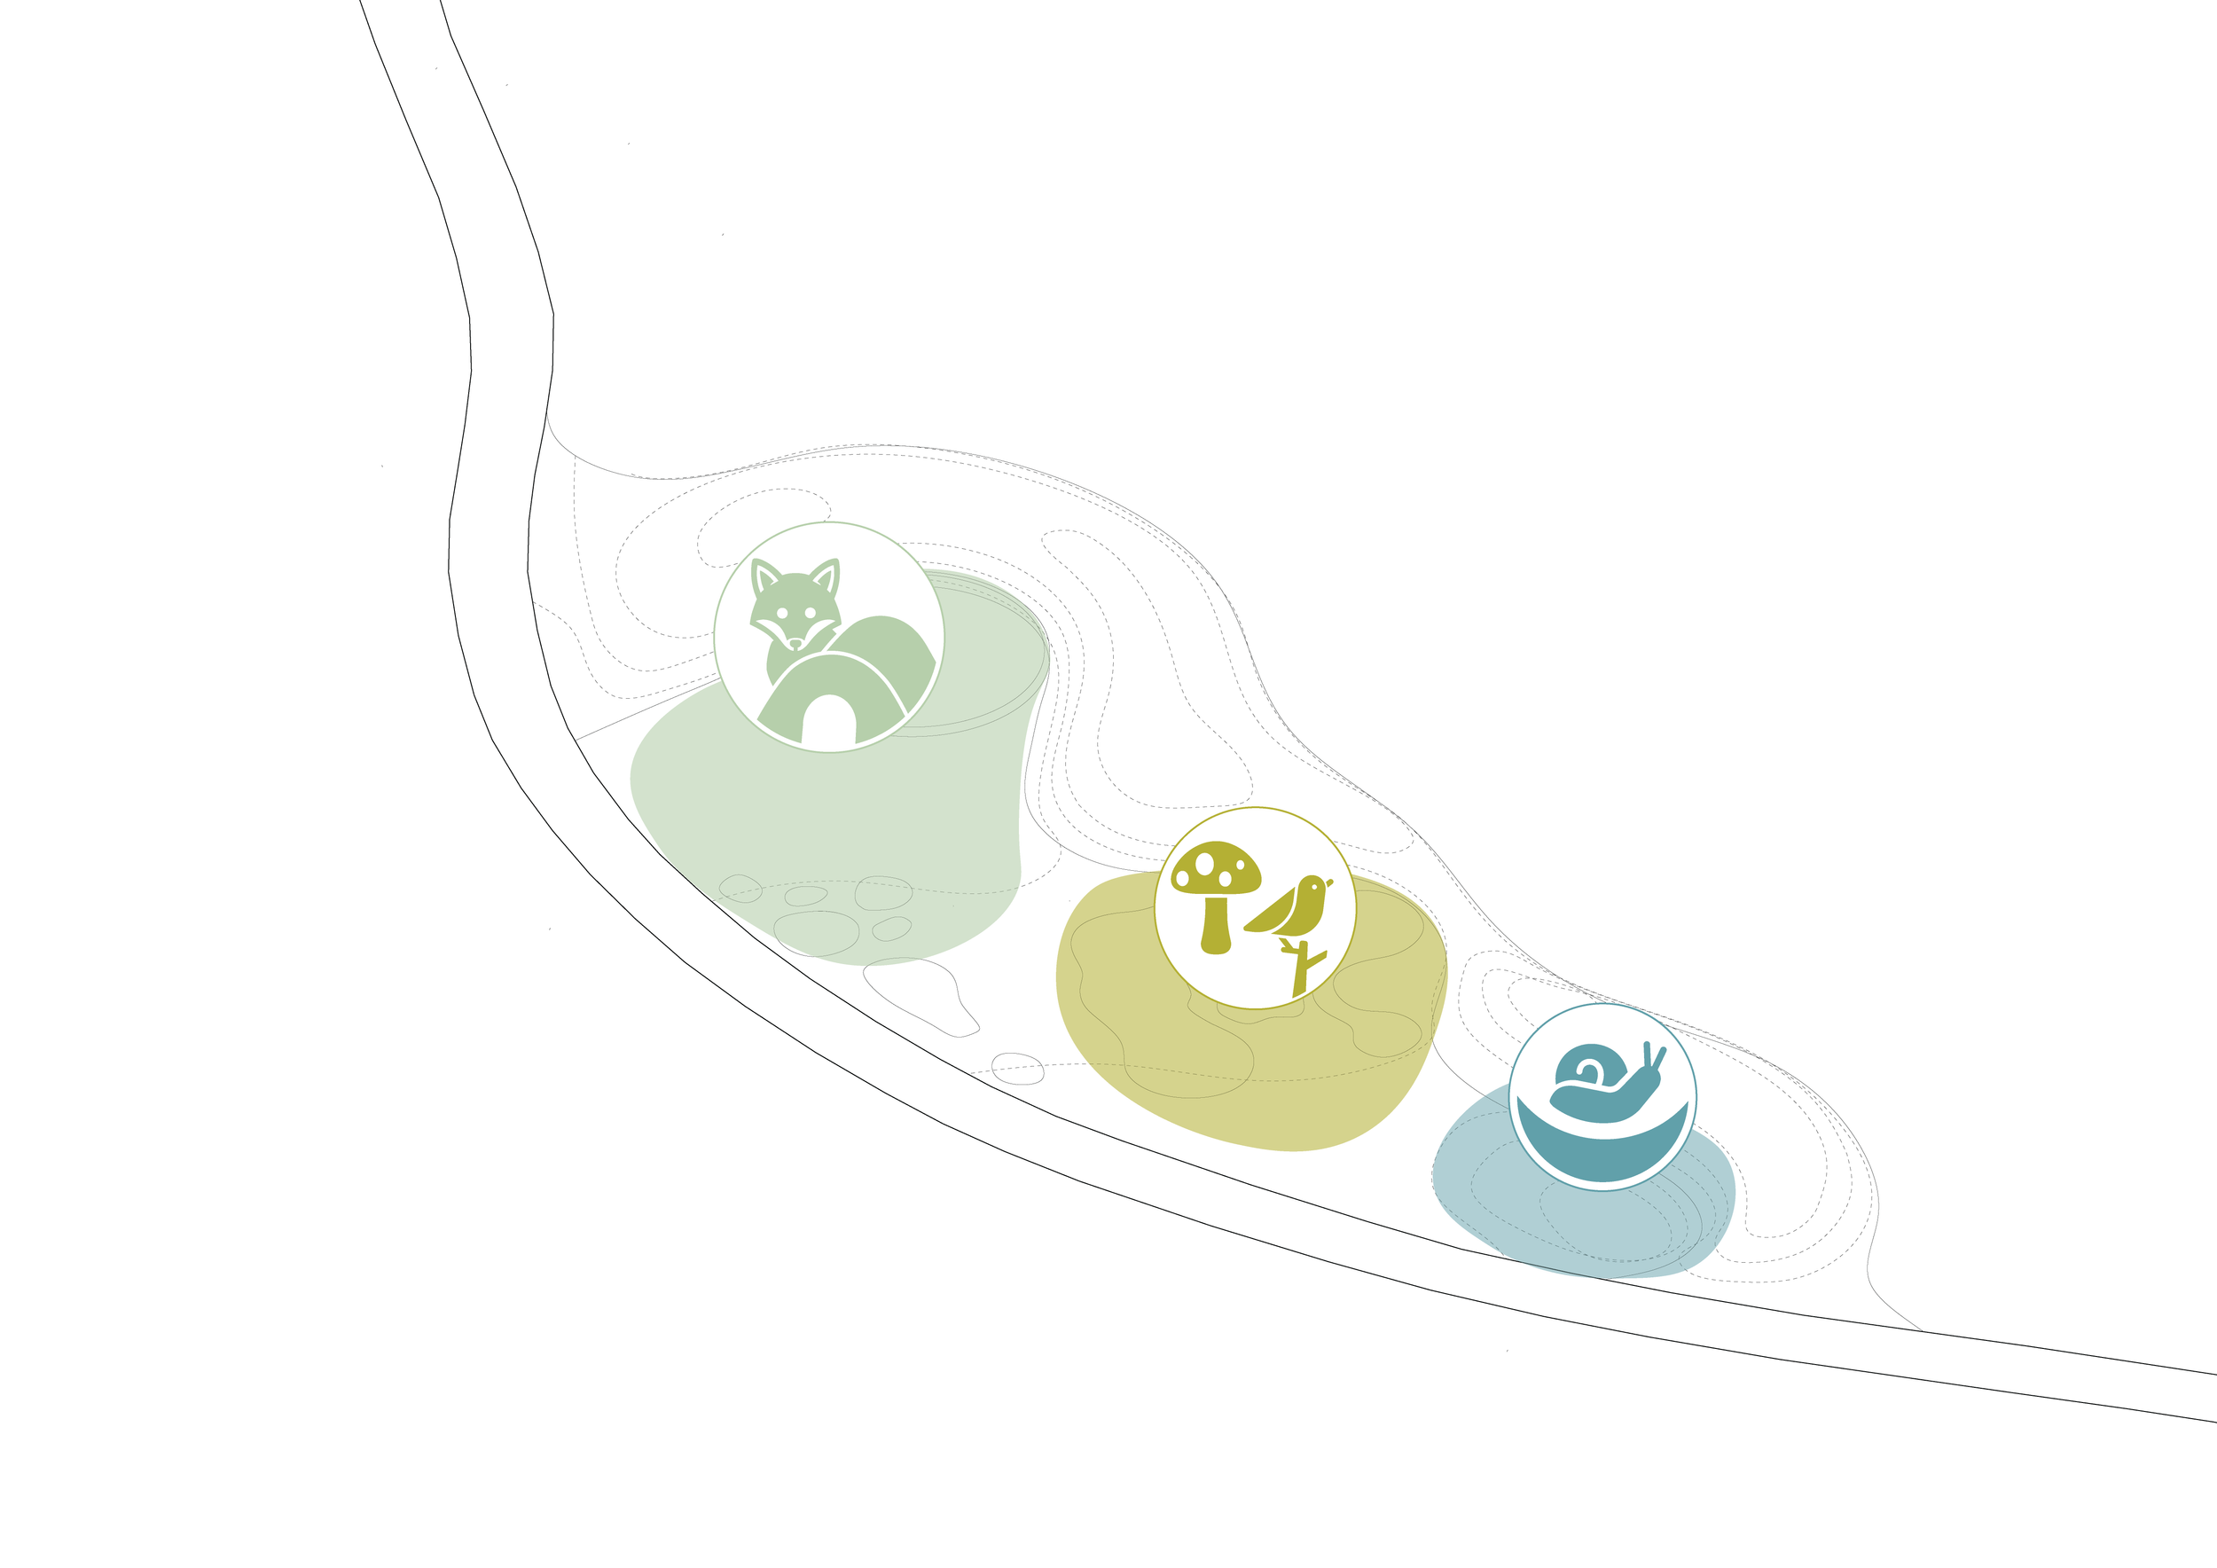
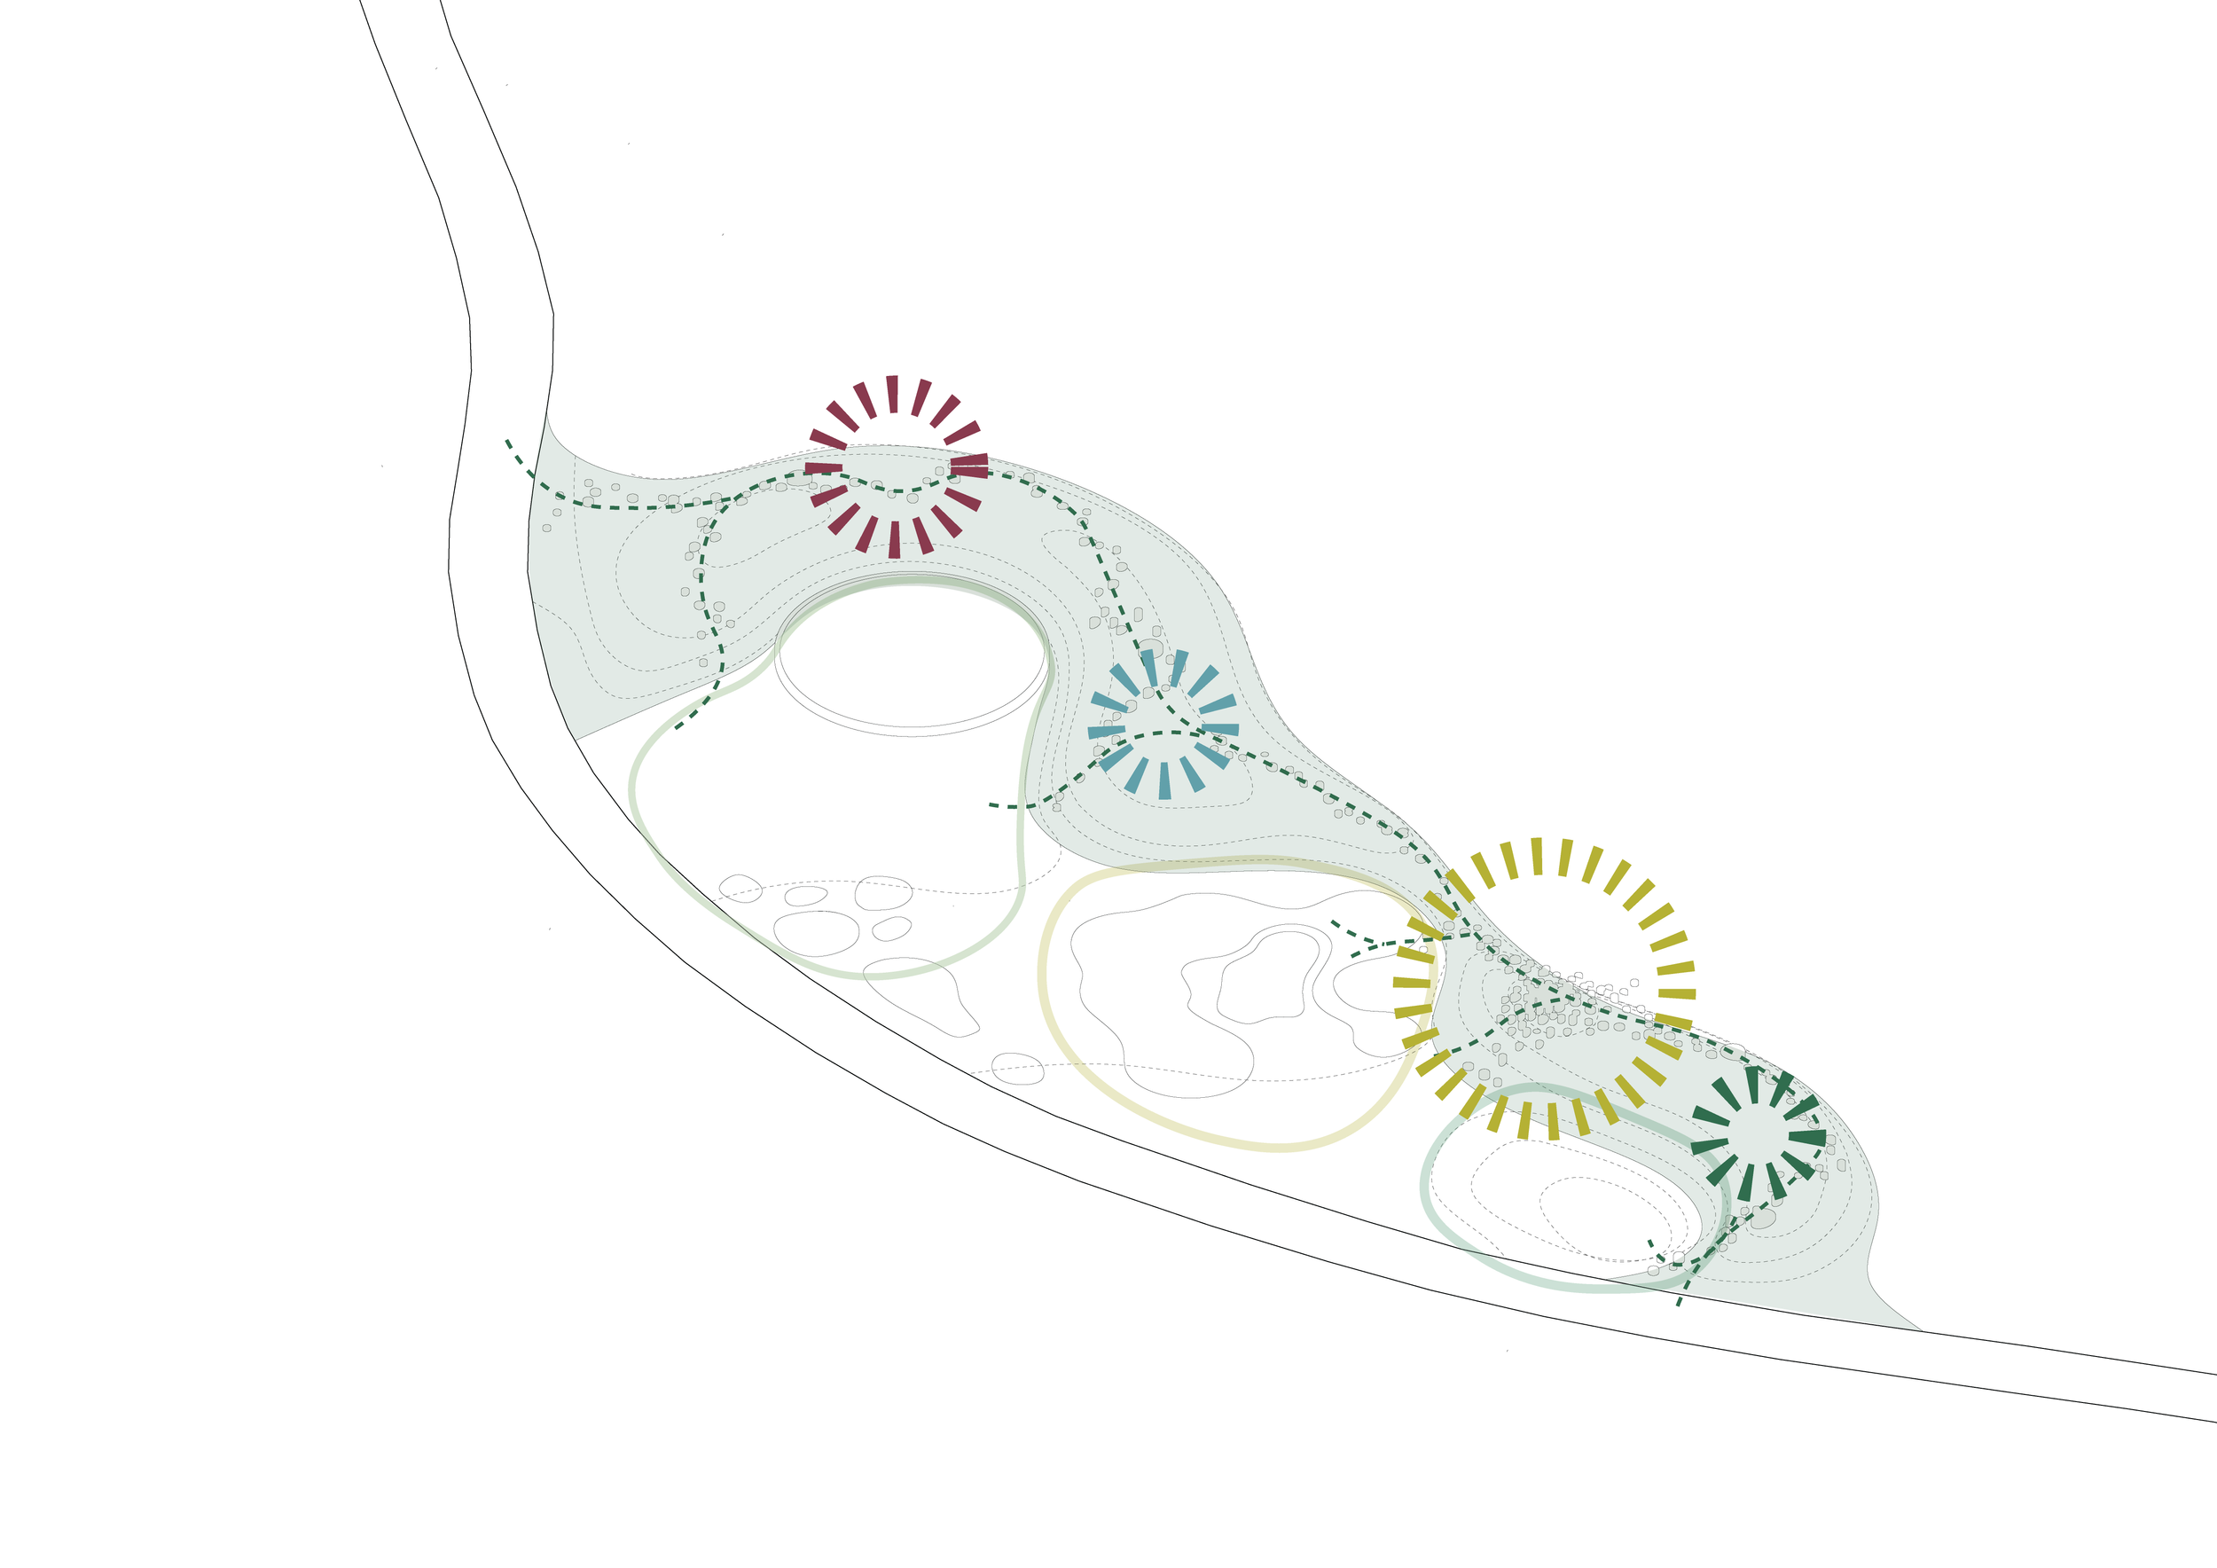
The diverse landscape character of Byens Haver, with its depressions, hills, thickets, meadows, lawns and woodland plantings, provides the inspiration for the new playground, also known as the Animal Garden.
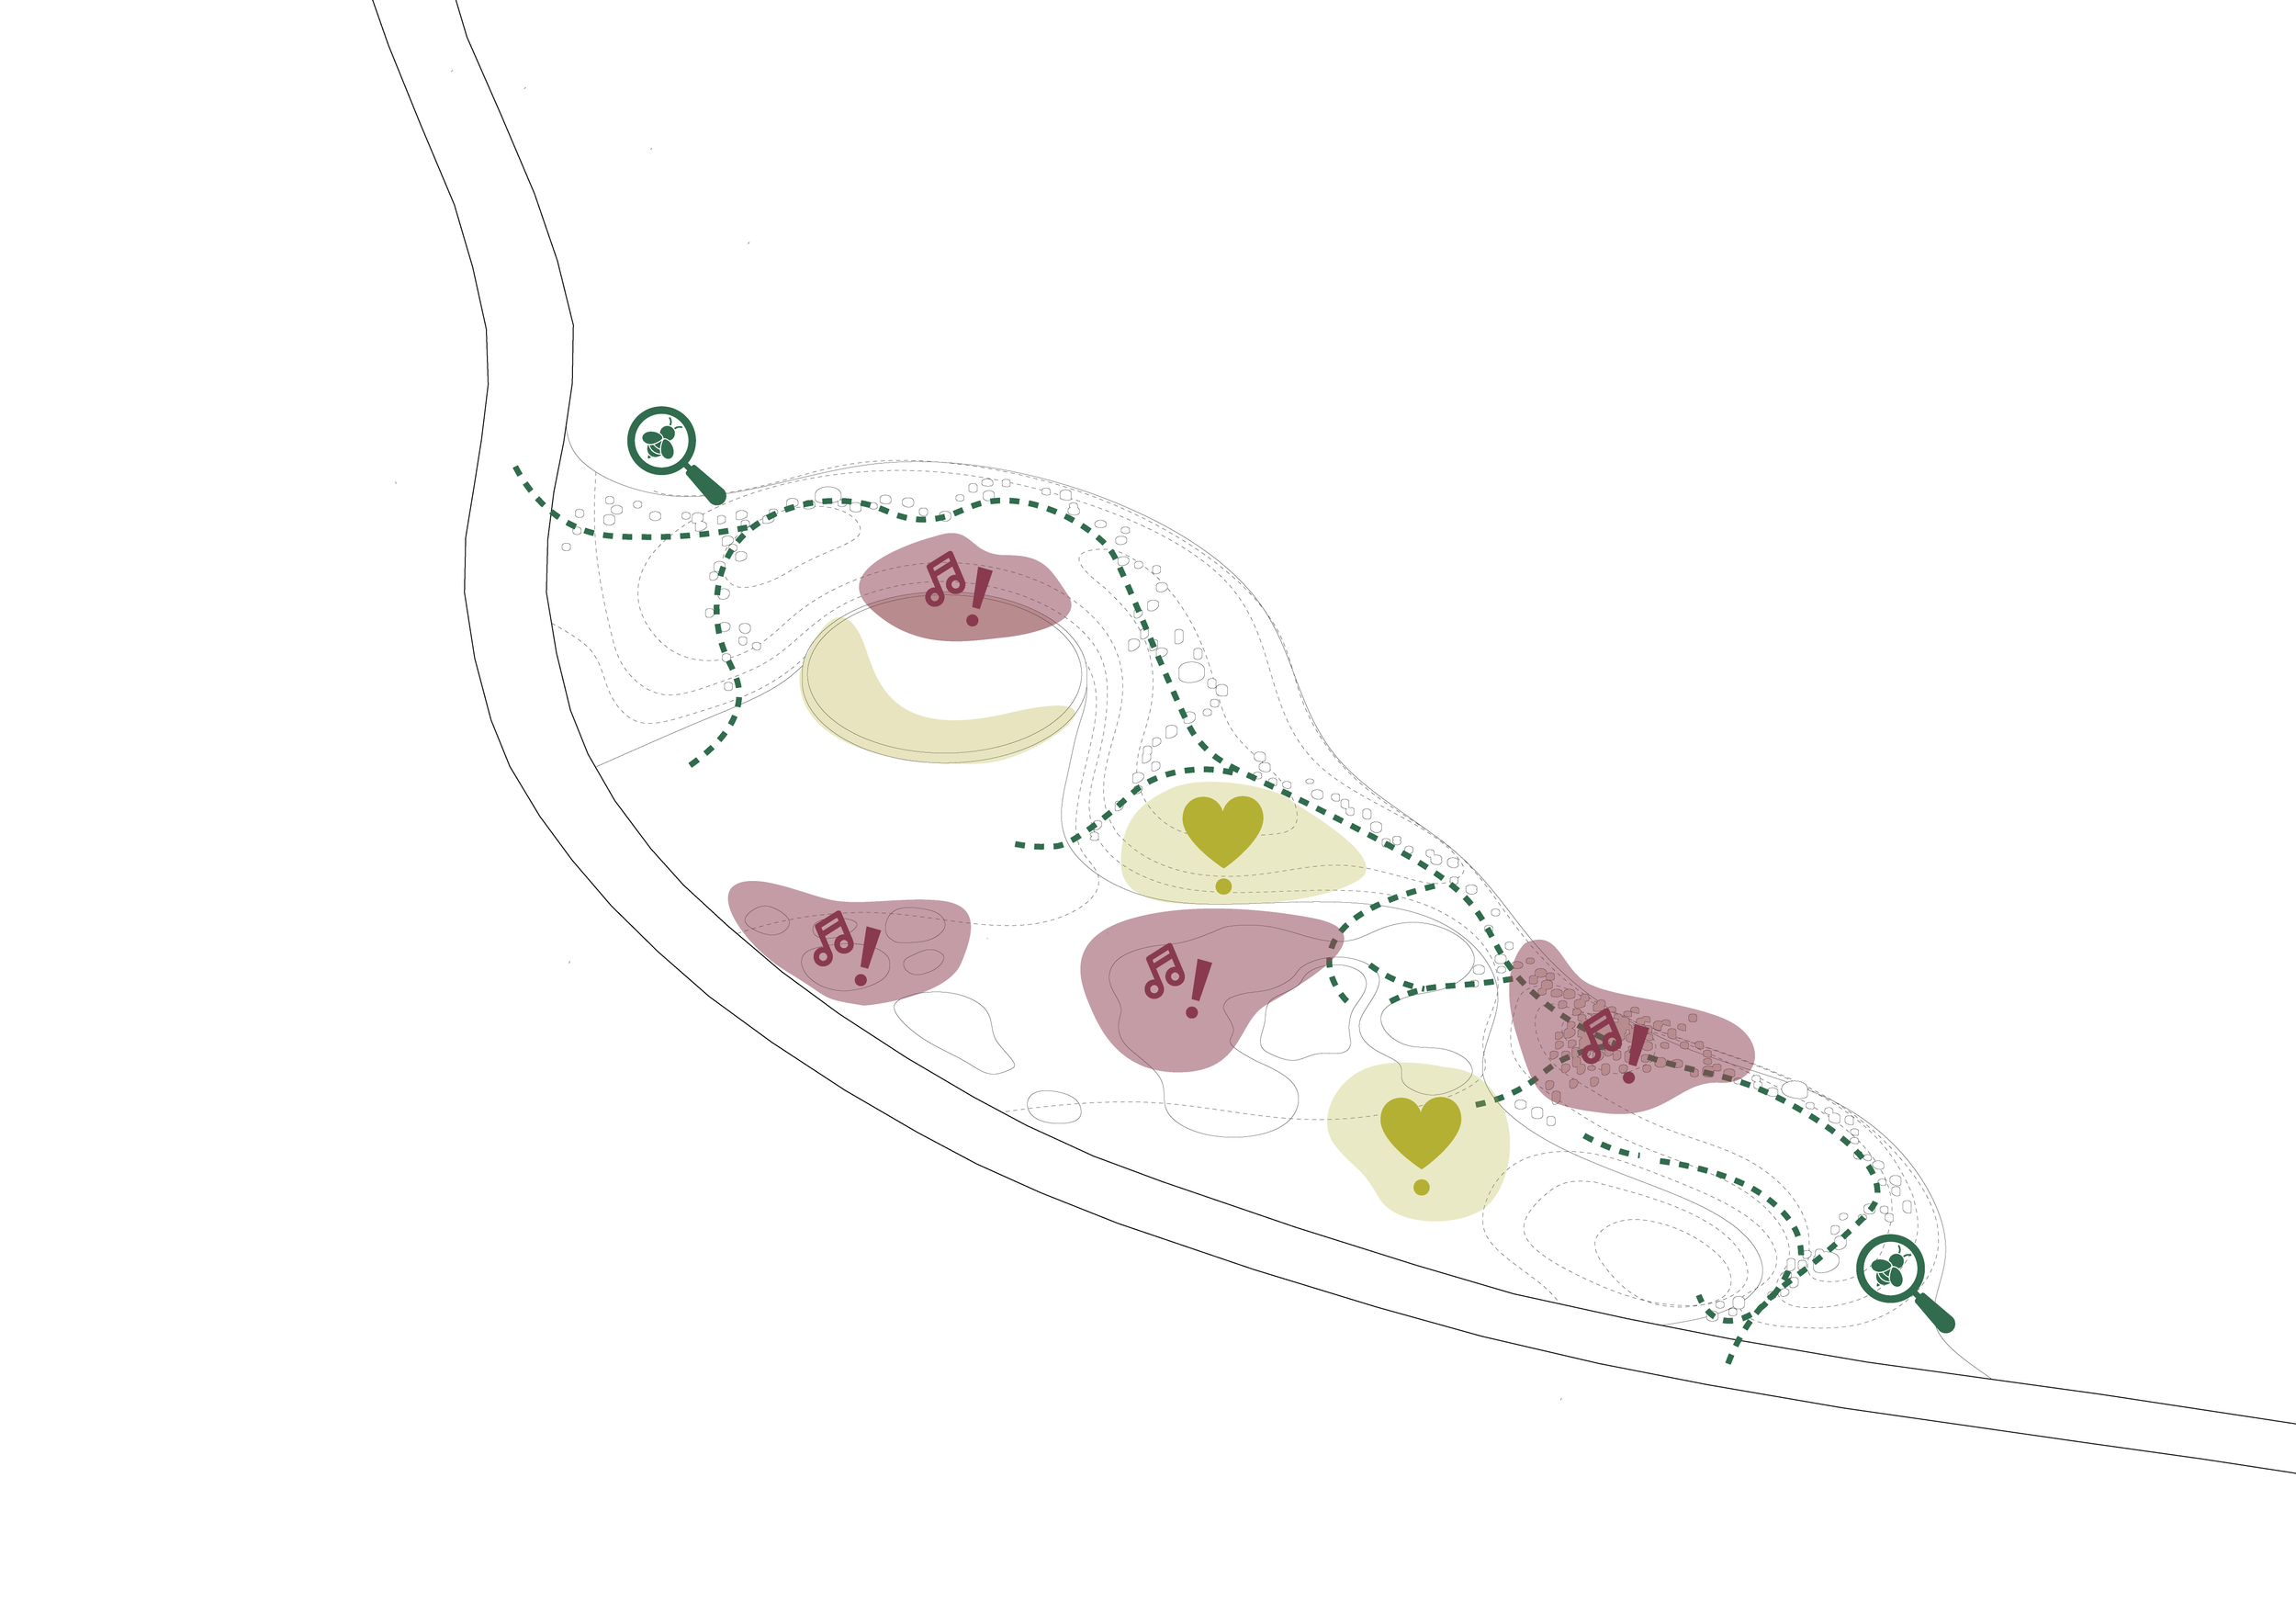
The design consists of a series of distinct landscapes shaped through terrain and planting, with animals common to the nature types represented as icons. Smaller animal-inspired elements, such as fox tunnels, an insect discovery trail and an anthill constructed from sawn tree trunks, transform the landscape into an imaginative play environment.
Children can become tiny among the garden’s blades of grass and mushrooms, or follow the fox as it moves through its tunnels and dens in the hilly landscape. Through play and physical activity, children are encouraged to engage in conversations about nature, biodiversity and its processes.
For example, on the exploration deck overlooking the depression, children can lie on their stomachs and get close to the life unfolding in the damp landscape. Along the active nature discovery trail, they will find small platforms nestled among the meadow grasses, offering places to hide away and enjoy a little privacy.
The playground focuses on the active exploration of nature and incorporates traditional play elements such as swings and slides, placing them within a playful context that sparks the imagination and inspires children to invent their own games.
Numerous seating edges and recreational spaces are established between the activities, allowing parents to stay nearby, join in the
THE EASTERN SCHOOLYARD
With relatively simple means, the eastern schoolyard is transformed into a recreational and active outdoor space for the older pupils of Tjørnegårdskolen.
The reuse of existing materials plays a significant role in the transformation. All materials are reused within the courtyard, while previously paved surfaces are replaced with inexpensive, permeable alternatives such as gravel and grass.
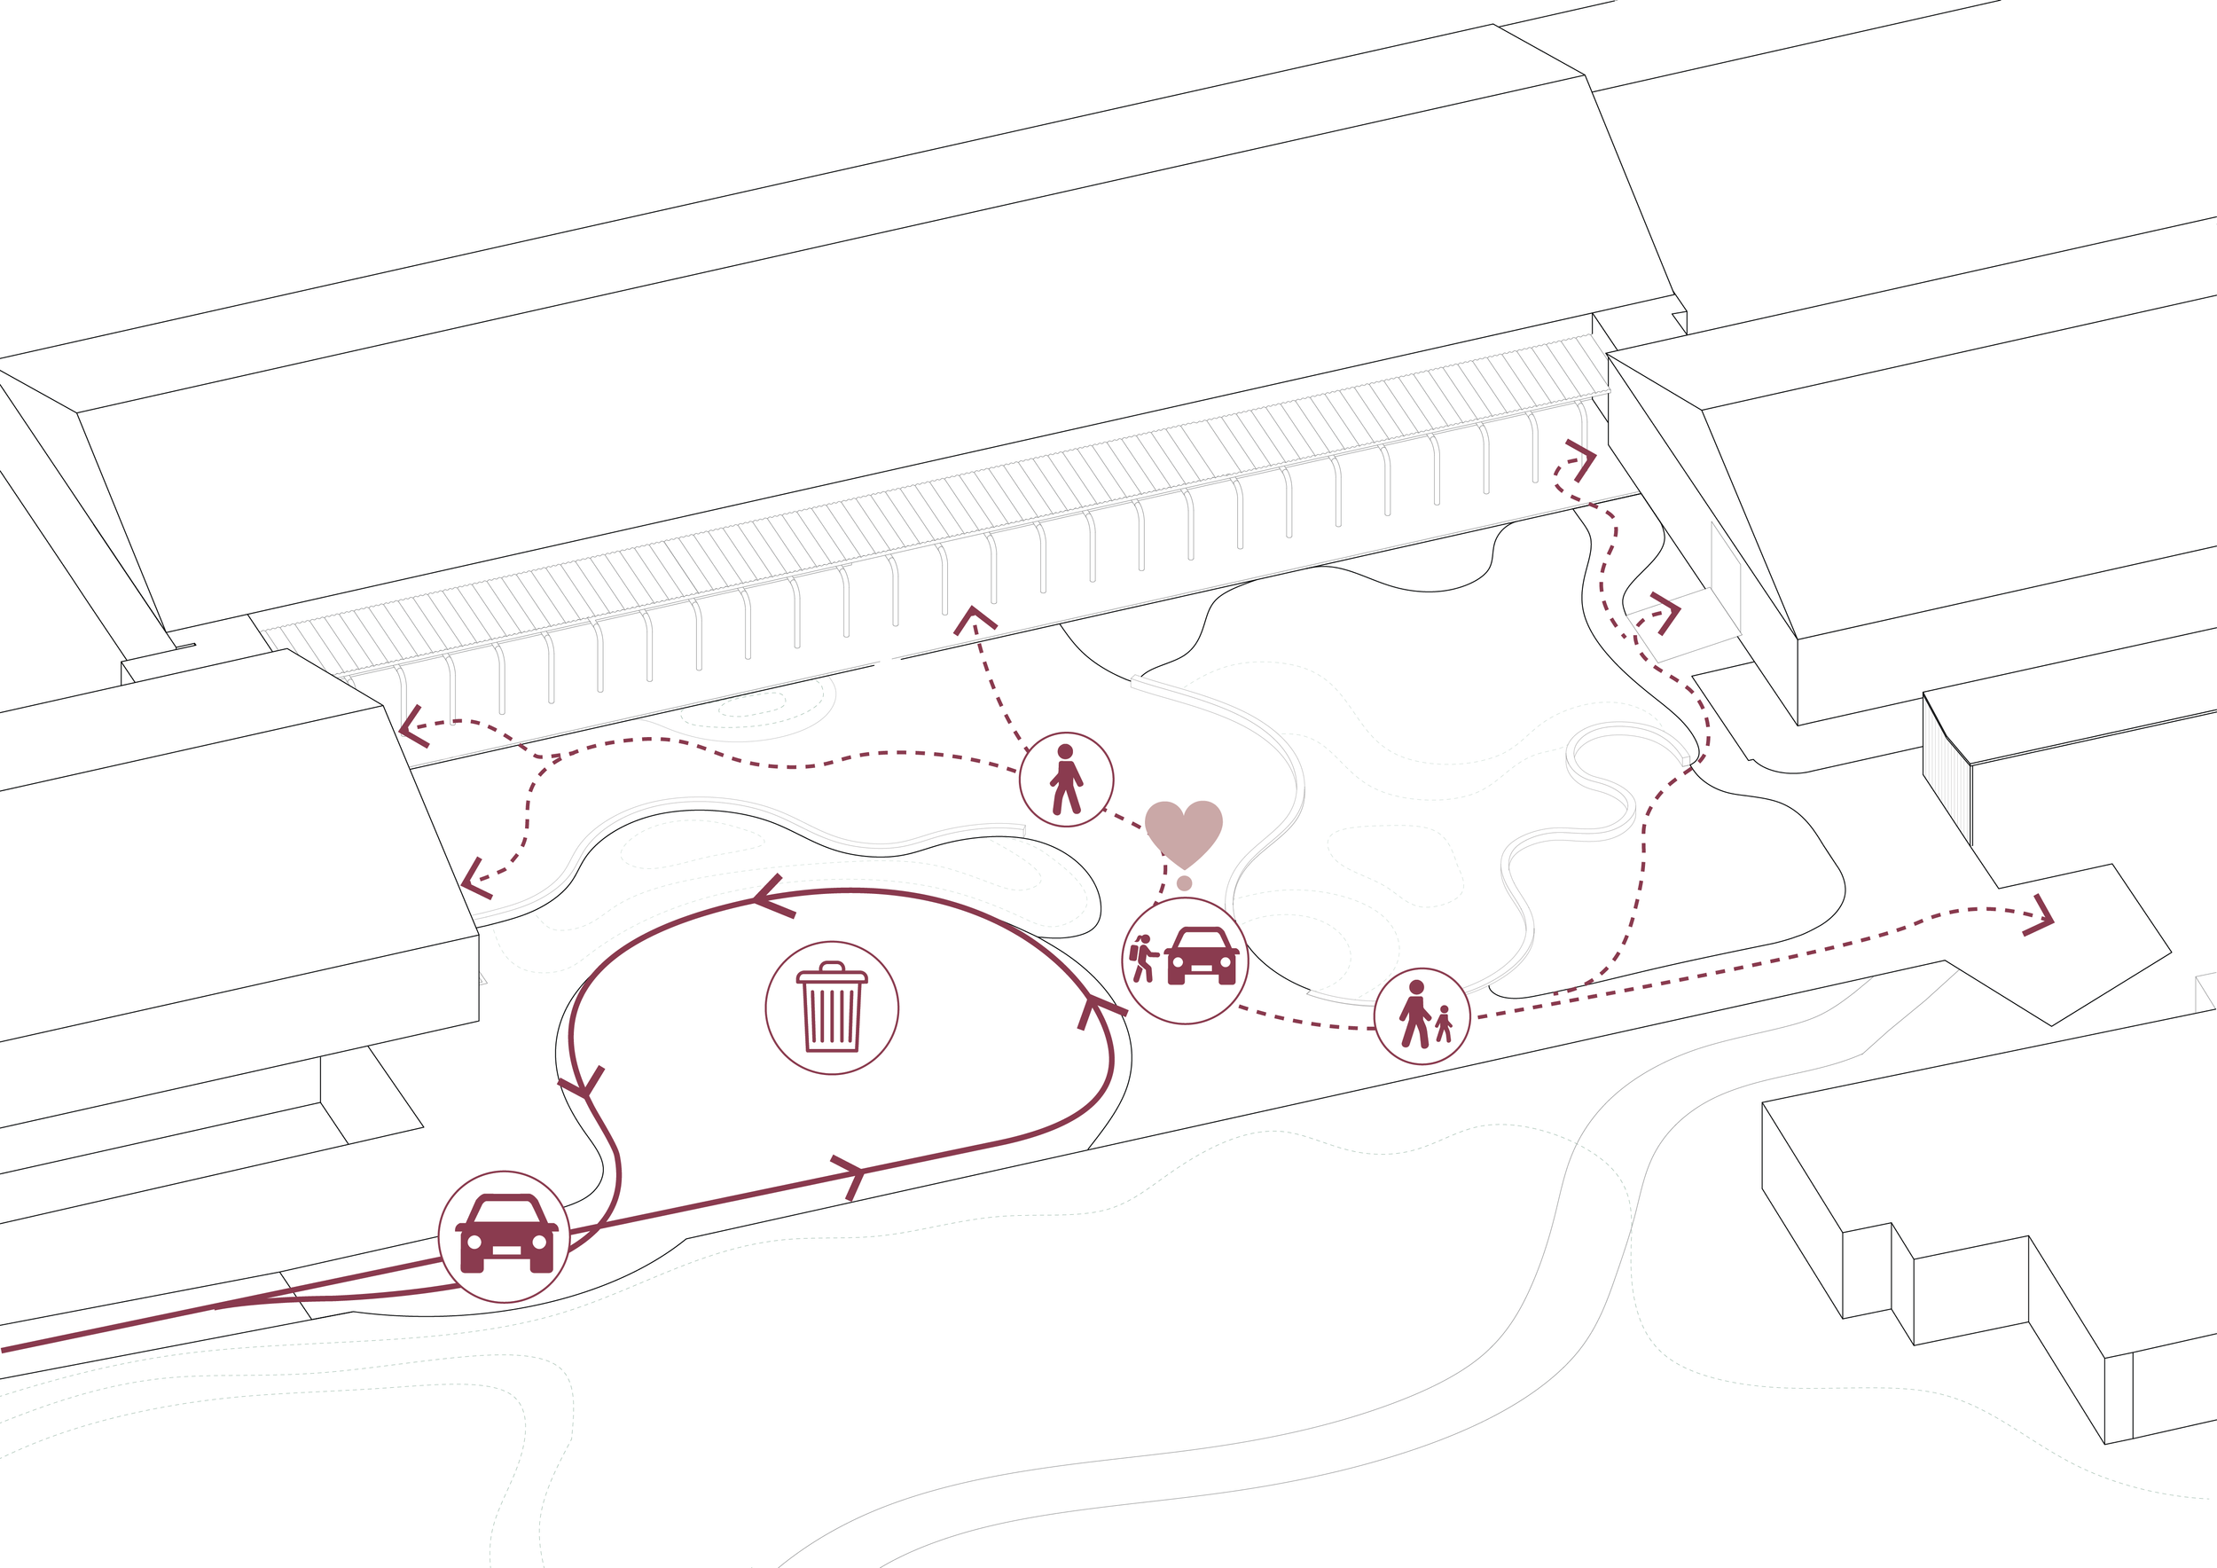
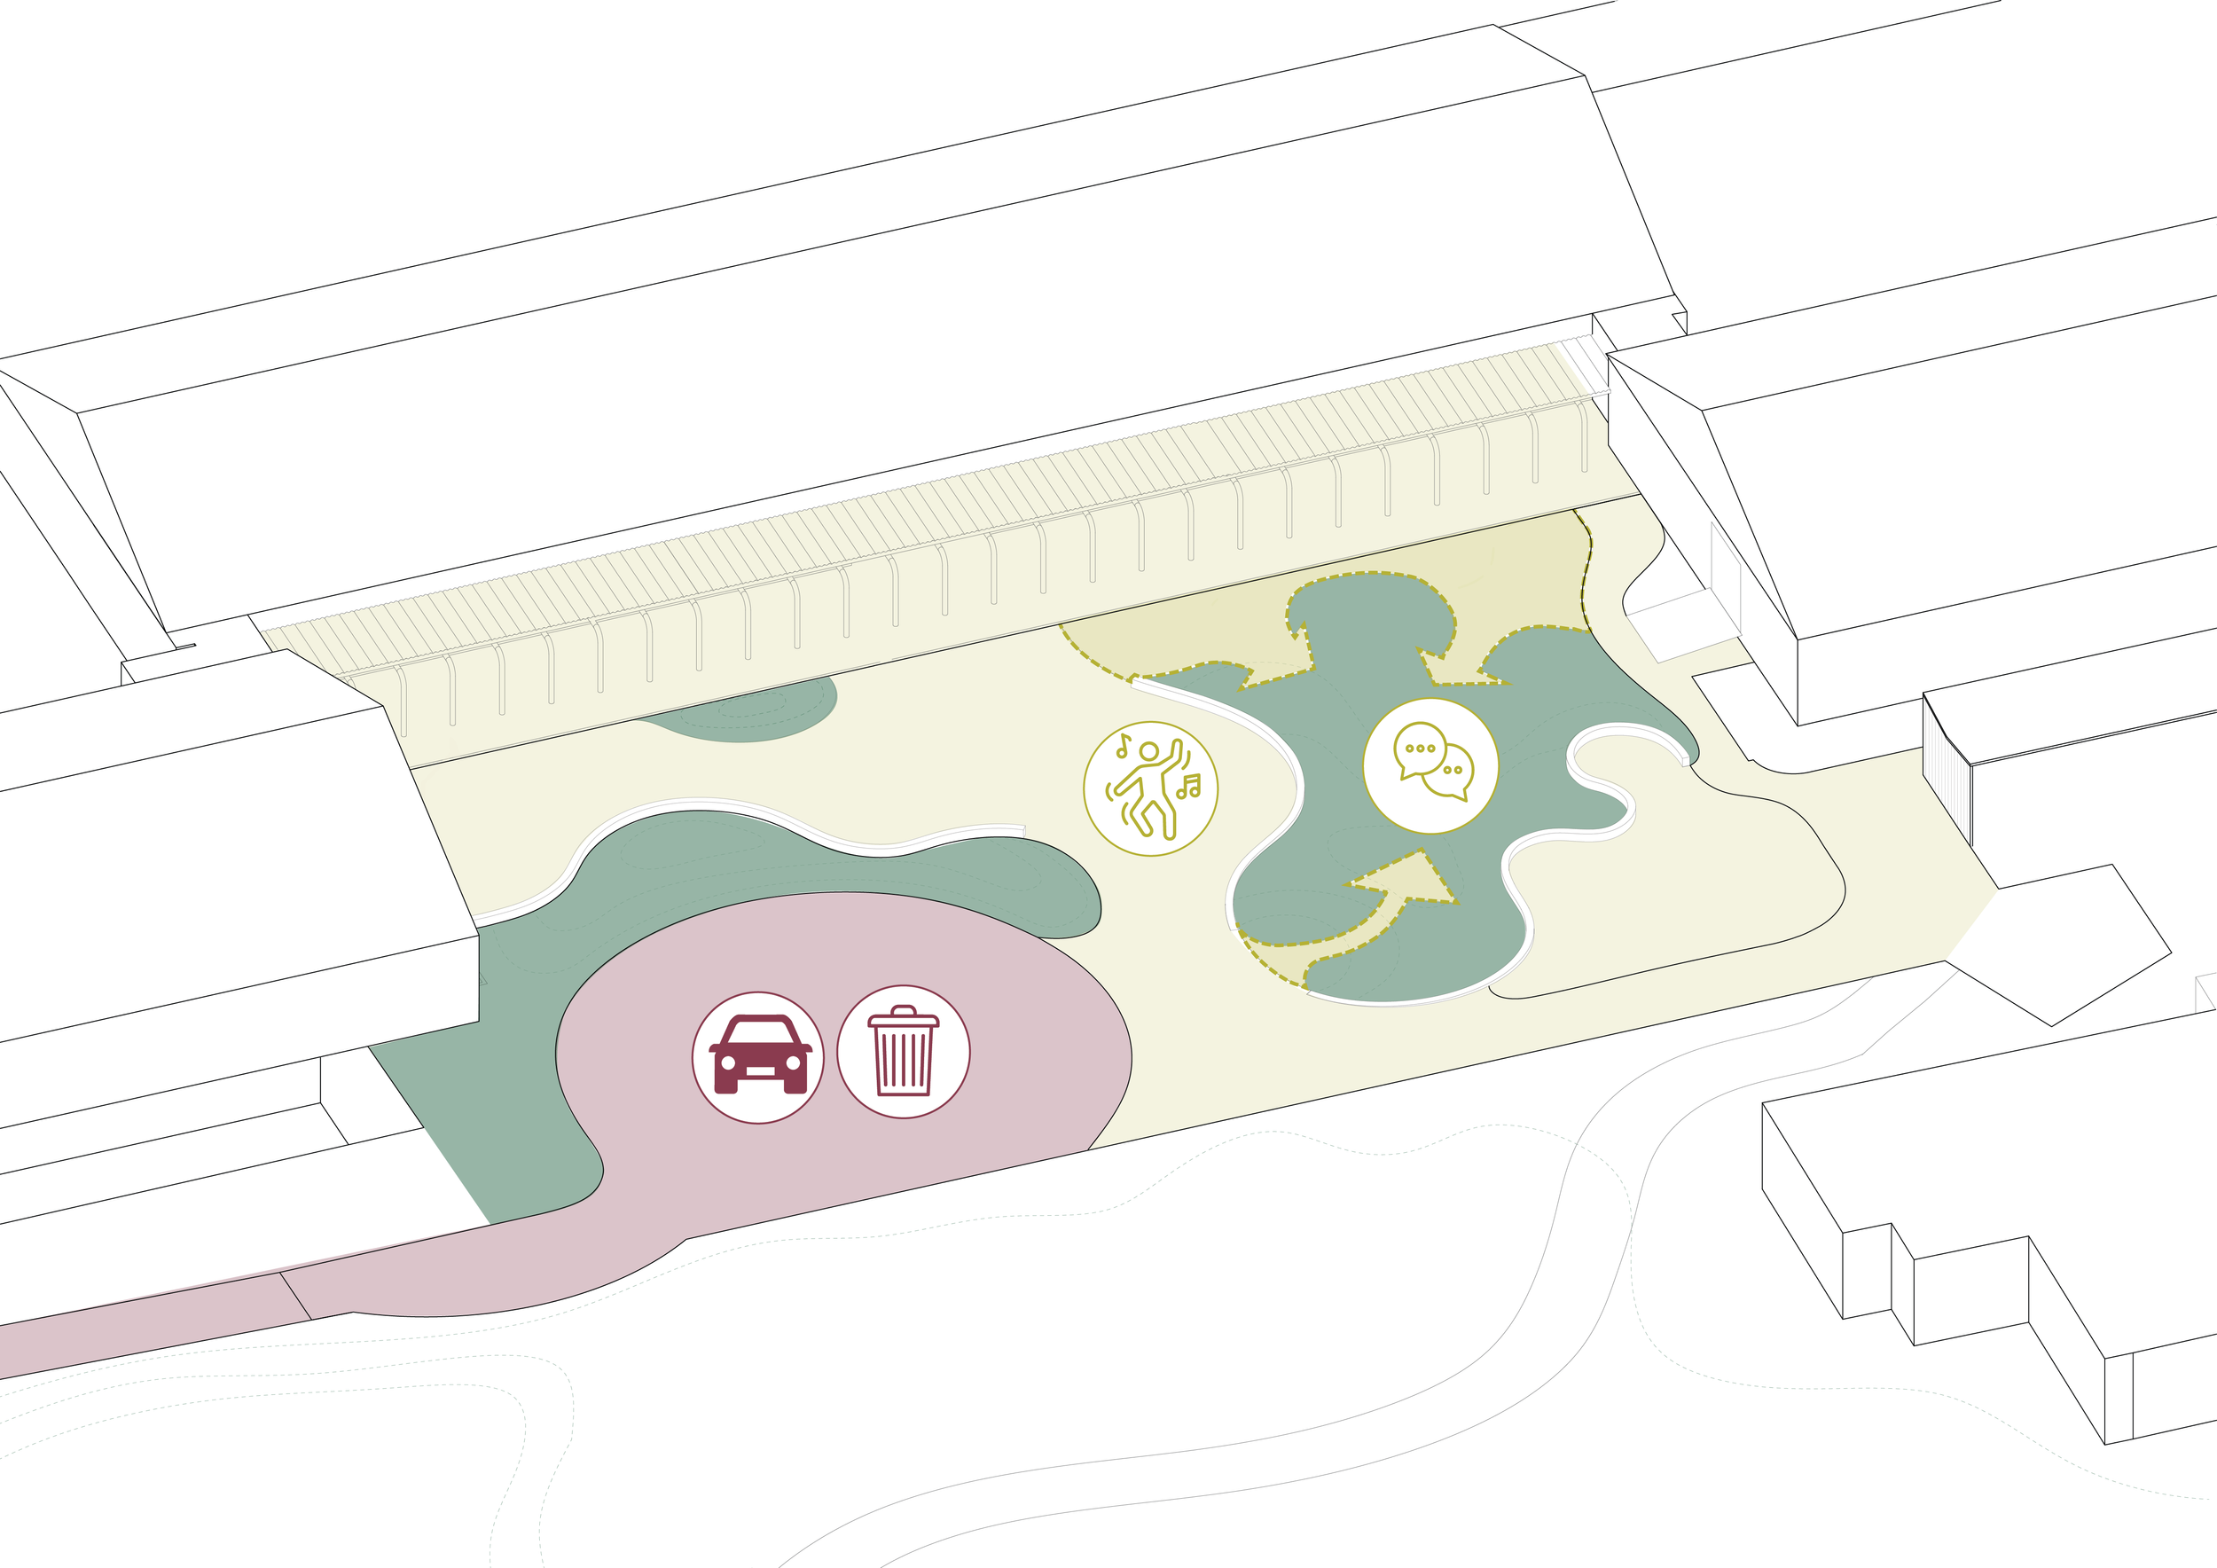
A drop-off and turning area for school taxis and waste collection is established at the southernmost end of the courtyard. This frees up the northern section and the transition towards the green hills to the east, creating a safe, car-free zone clearly defined by planting beds and fieldstones.
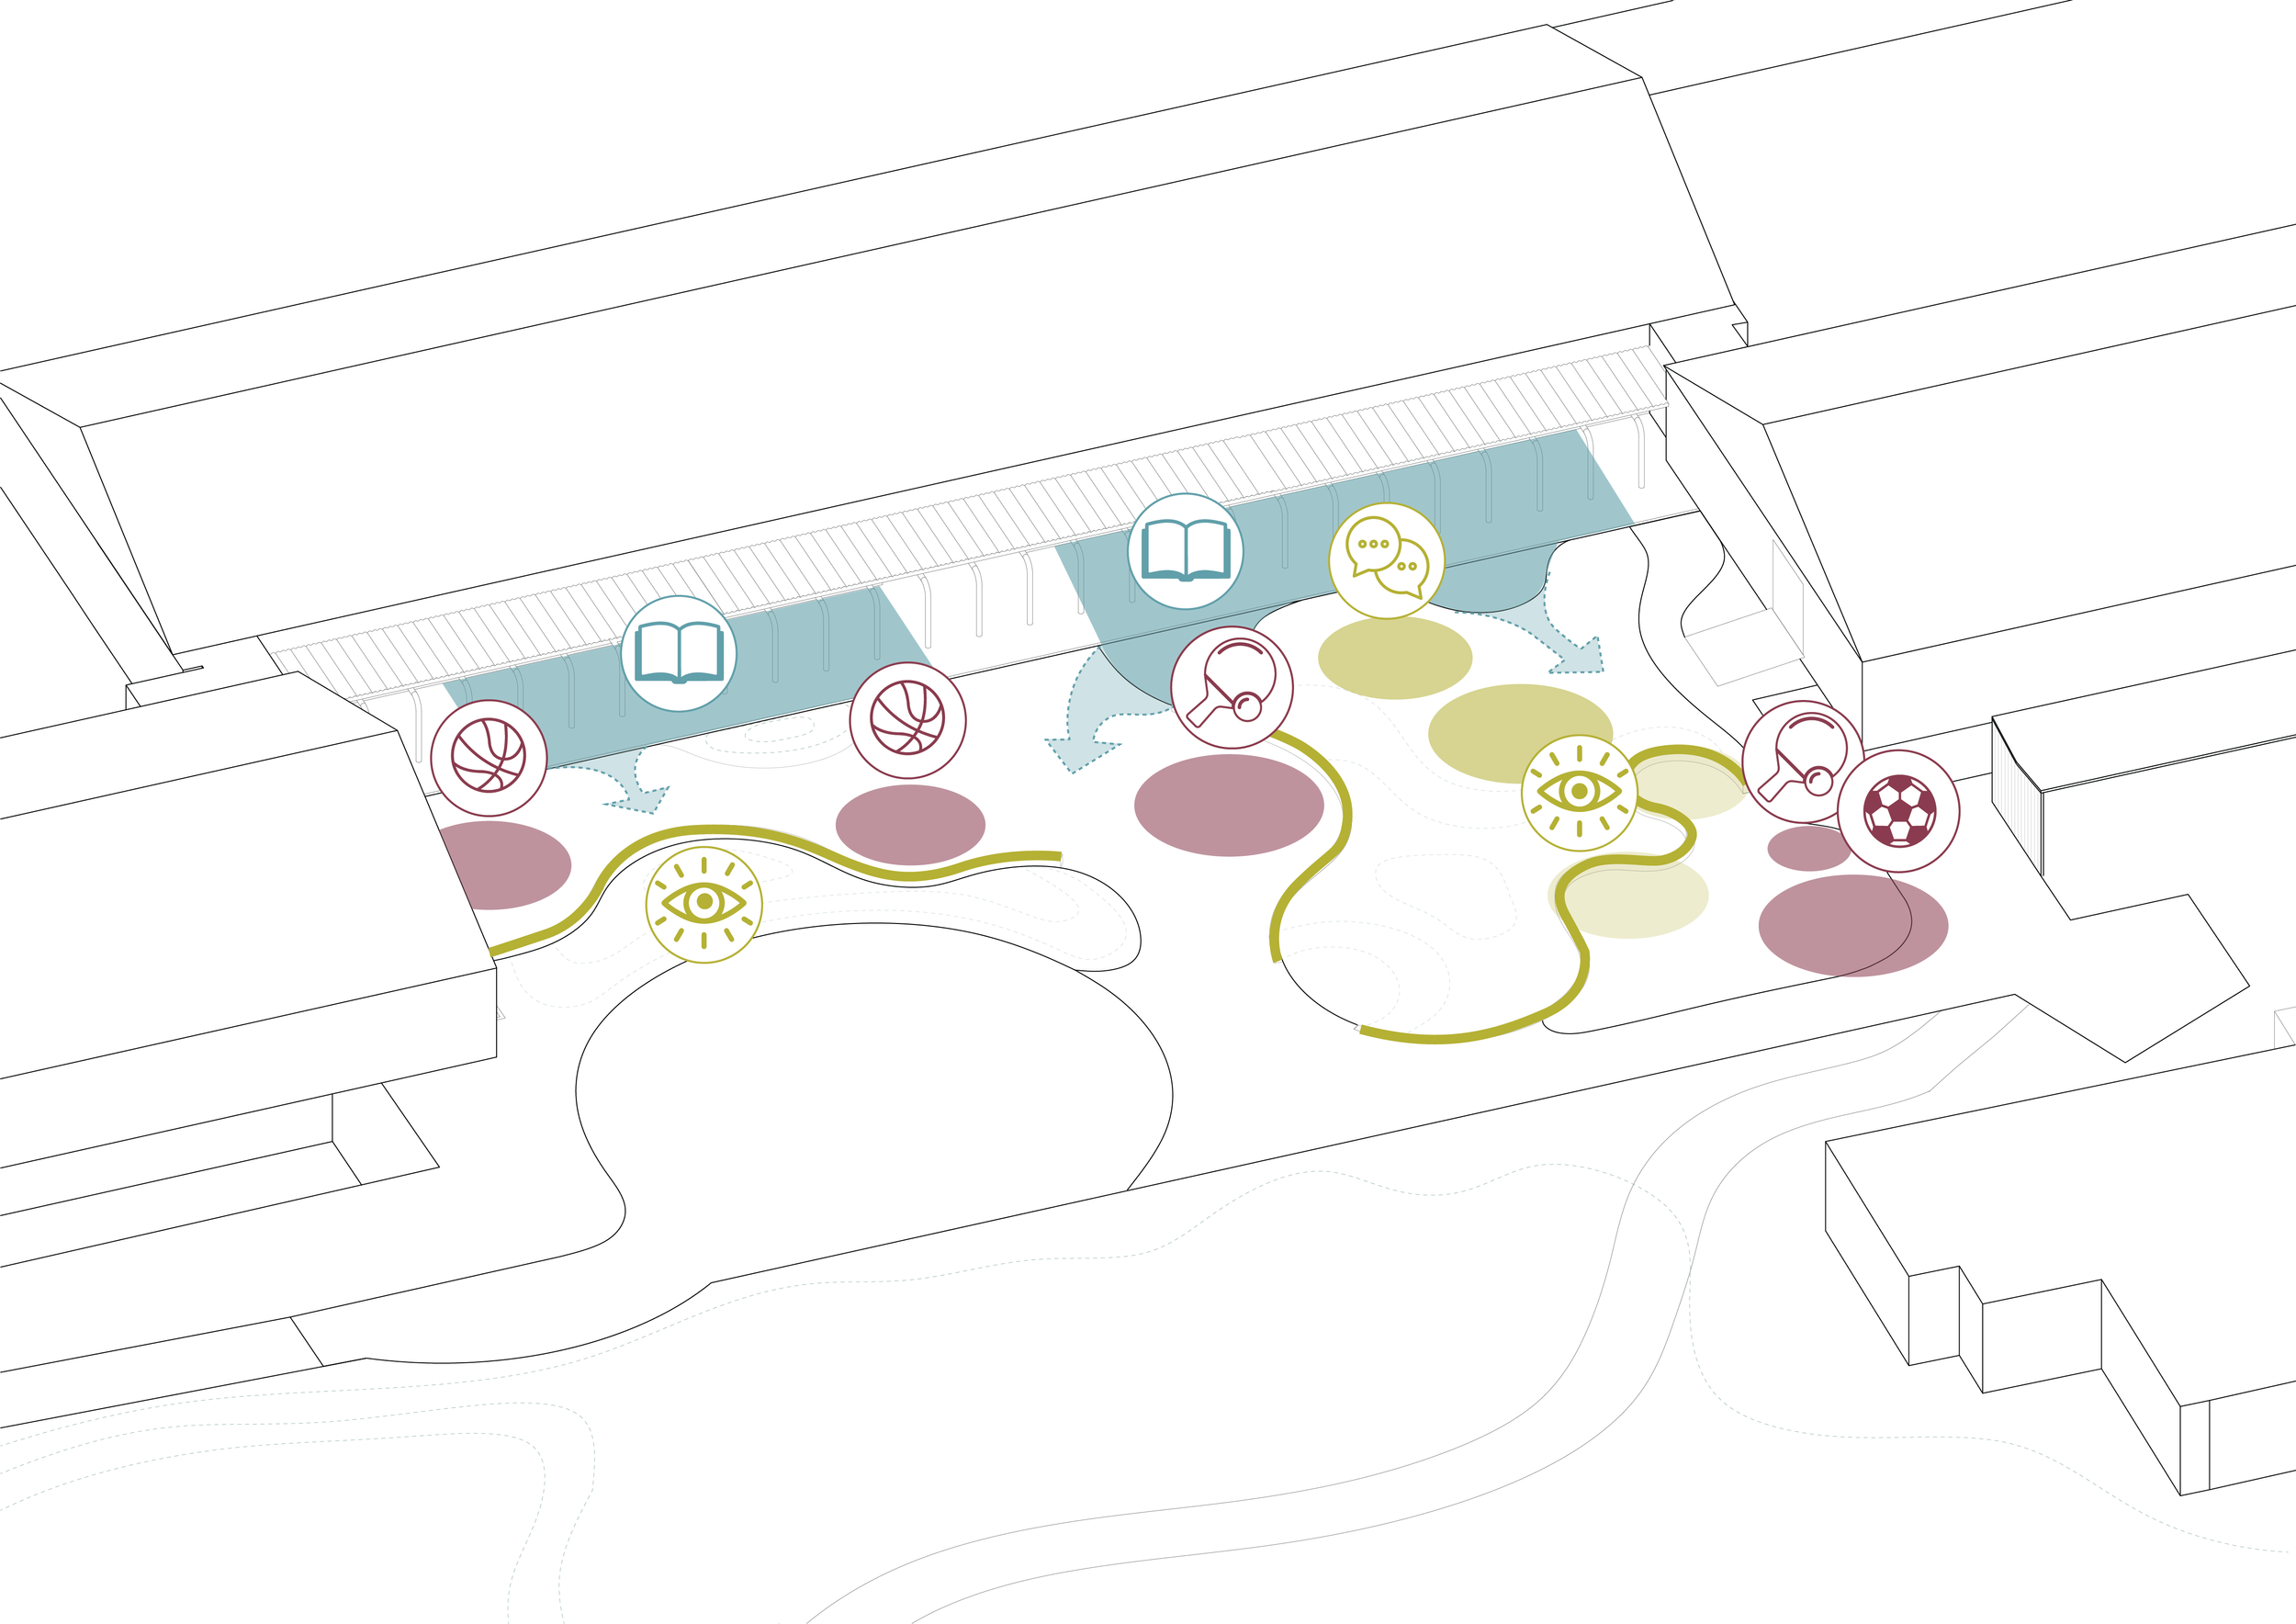
Two curved edges, constructed from existing concrete paving stones salvaged from the areas being converted to green space, create seating areas and recreational niches of varying sizes and character.
In the northernmost section, the curved edge winds between the beautiful existing trees, creating spaces and niches beneath and around them. In this way, one of the courtyard’s greatest qualities is preserved and enhanced.
Behind the seating edge, constructed from the existing concrete paving stones, a green recreational landscape is established. It features a large social hangout net where many pupils can gather, a stump amphitheatre, and space for tables and benches for socialising and working.
In the southern part of the courtyard, the seating edge runs along a planting bed that screens and defines the turning area, creating a green and attractive setting for recreation and activity.
The more enclosed and less busy space provides room for two basketball hoops. Rather than creating a conventional court that would need to be crossed, the two street basketball hoops allow basketball to take place alongside numerous other activities.